

What types of events can I host at Quaker Station?

Every Occasion Deserves to Be Celebrated
At Quaker Station, we believe there is always a reason to celebrate. That is why we welcome all types of private events.

Milestone Celebrations
Birthdays, anniversaries, and once-in-a-lifetime moments deserve a space that feels just as big.
Graduation Parties
Bring everyone together to celebrate a major milestone without worrying about space.
Proms & School Events
Host proms, dances, and school celebrations in a venue designed for energy and scale.
Family Reunions
A comfortable space for gathering, catching up, and spending time together across generations.
Retirement Celebrations
Honor a lifetime of achievements with a gathering that feels meaningful.
Community and Cultural Events
Perfect for large gatherings, cultural celebrations, and community-driven events.
A Venue Dedicated to Connection
Whether you're bringing together family, friends, or your community, Quaker Station provides a spacious and welcoming environment for meaningful gatherings.
Easy accessibility
Our spectacular location puts Quaker Station within easy reach from any part of Akron.
Free parking
We offer multiple free parking options nearby, allowing your guests to arrive just steps from the doorstep.
Flexible event layouts
Enjoy the freedom to curate your own vision.
Nearby accommodation options
Our location also ensures a wide range of nearby accommodation options for you and your guests.
Spacious venue for dancing and dining
Our venue offers ample room for dancing, talking or simply enjoying the moment.
See How Your Event Fits
Explore the true scale of our venue. Take a closer look at how our distinct spaces connect and see the flexible layout configurations available for your next event.
Floorplan overview
All rooms
Grand Hall
Irreg. 136 x 95 ft, 11,901 sqft, 14 ft ceilings

Grand Hall North
93 x 58 ft, 5,428 sqft, 14 ft ceilings

Grand Hall South
Irreg. 95 x 78 ft, 6,473 sqft, 14 ft ceilings

Foyer
Irreg. 53 x 26 ft, 1,357 sqft, 20 ft ceilings

The Platform
Irreg. 74 x 28 ft, 1,817 sqft, 14 ft ceilings

Lounge
65 x 24 ft, 1,560 sqft, 10 ft ceilings
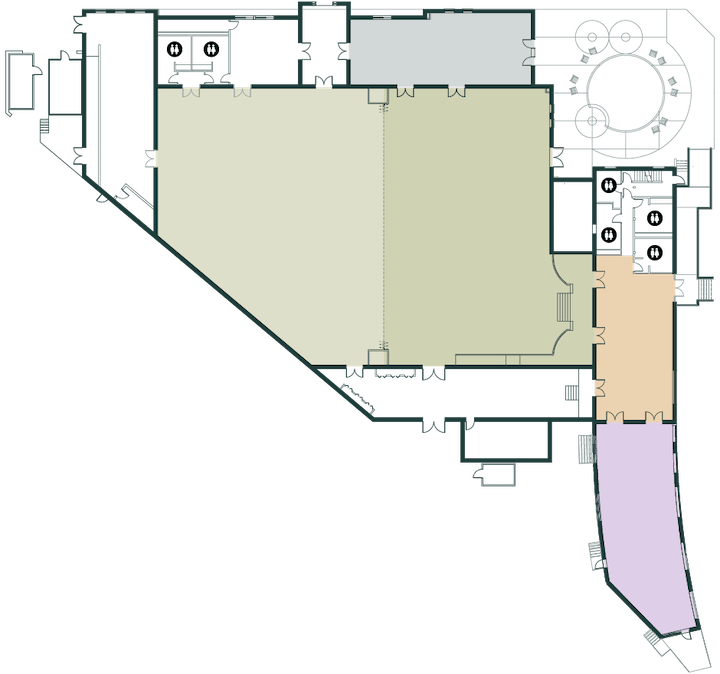
Birthday Foyer
Birthday/Anniversary
Seated: 80
Standing: 24
Foyer
Irreg. 53 x 26 ft, 1,357 sqft, 20 ft ceilings
Max Occupancy: Up to 150 StandingThe Platform
Irreg. 74 x 28 ft, 1,817 sqft, 14 ft ceilings
Max Occupancy: Up to 150 Standing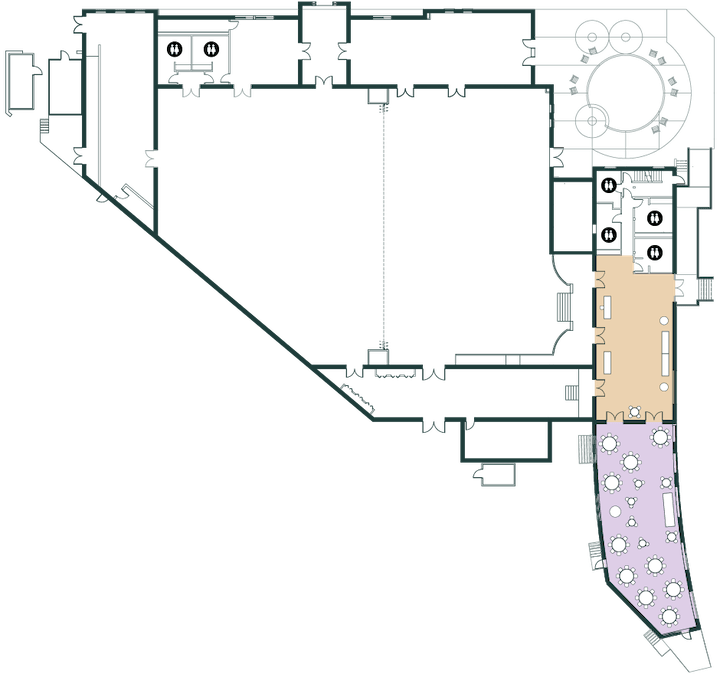
Birthday Full
Birthday/Anniversary
Seated: 568
Standing: 66
Grand Hall
Irreg. 136 x 95 ft, 11,901 sqft, 14 ft ceilings
Max Occupancy: Up to 850 Banquet SeatingFoyer
Irreg. 53 x 26 ft, 1,357 sqft, 20 ft ceilings
Max Occupancy: Up to 150 StandingLounge
65 x 24 ft, 1,560 sqft, 10 ft ceilings
Max Occupancy: Up to 150 Standing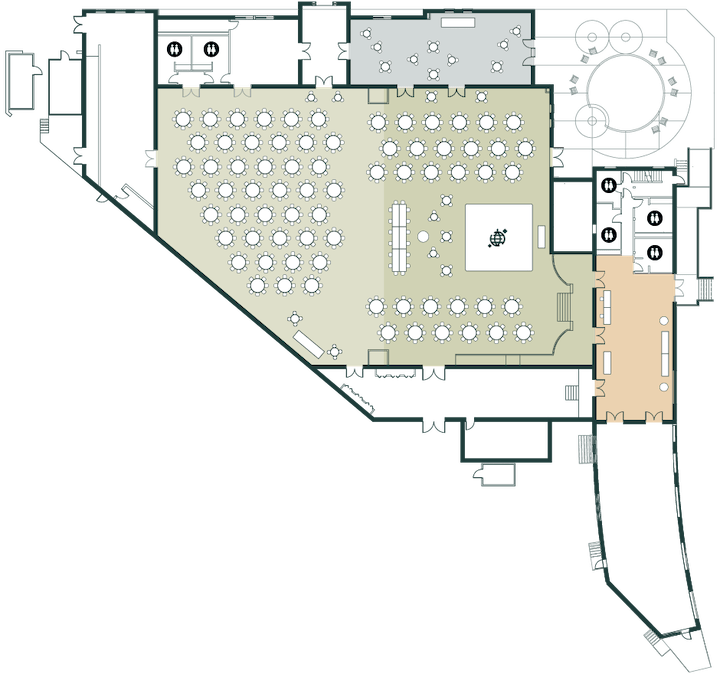
Birthday Half
Birthday/Anniversary
Seated: 248
Standing: 60
Grand Hall North
93 x 58 ft, 5,428 sqft, 14 ft ceilings
Max Occupancy: Up to 380 Banquet SeatingFoyer
Irreg. 53 x 26 ft, 1,357 sqft, 20 ft ceilings
Max Occupancy: Up to 150 StandingLounge
65 x 24 ft, 1,560 sqft, 10 ft ceilings
Max Occupancy: Up to 150 Standing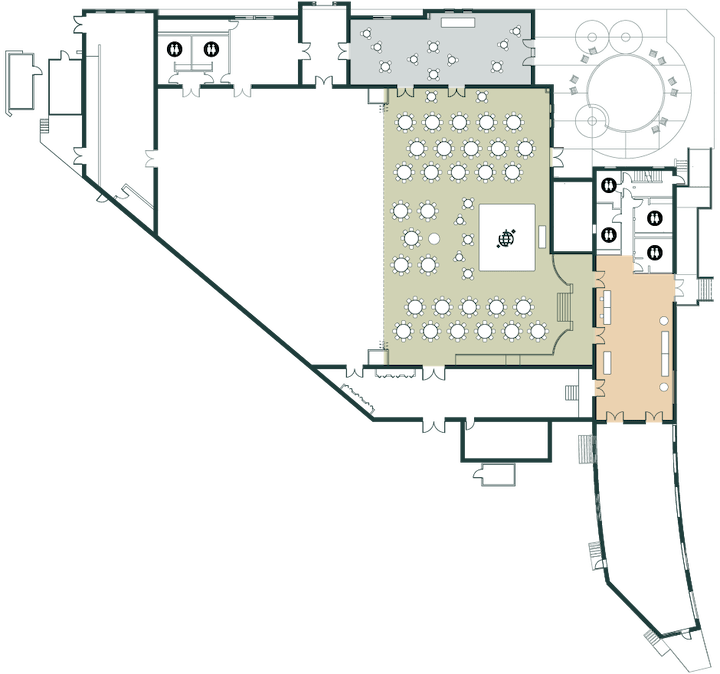
Dinner Full
Banquet/Dinner
Seated: 672
Standing: 38
Grand Hall
Irreg. 136 x 95 ft, 11,901 sqft, 14 ft ceilings
Max Occupancy: Up to 850 Banquet SeatingFoyer
Irreg. 53 x 26 ft, 1,357 sqft, 20 ft ceilings
Max Occupancy: Up to 150 StandingLounge
65 x 24 ft, 1,560 sqft, 10 ft ceilings
Max Occupancy: Up to 150 Standing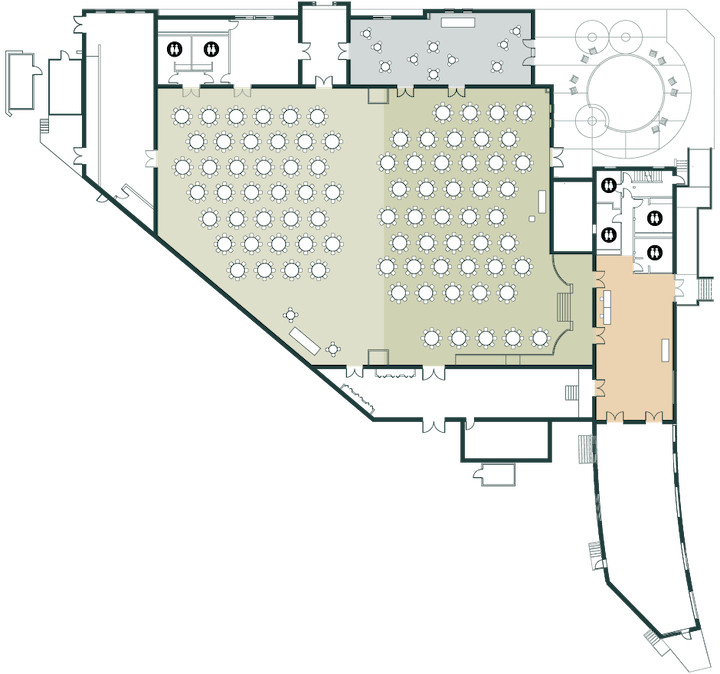
Dinner Half
Banquet/Dinner
Seated: 344
Standing: 38
Grand Hall North
93 x 58 ft, 5,428 sqft, 14 ft ceilings
Max Occupancy: Up to 380 Banquet SeatingFoyer
Irreg. 53 x 26 ft, 1,357 sqft, 20 ft ceilings
Max Occupancy: Up to 150 StandingLounge
65 x 24 ft, 1,560 sqft, 10 ft ceilings
Max Occupancy: Up to 150 Standing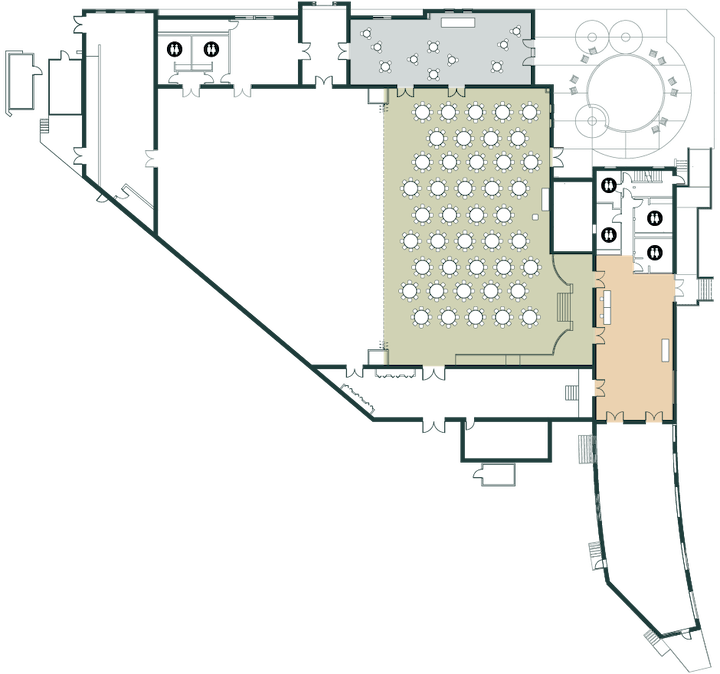
Fundraiser Full
Benefit Dinner
Seated: 608
Standing: 38
Grand Hall
Irreg. 136 x 95 ft, 11,901 sqft, 14 ft ceilings
Max Occupancy: Up to 850 Banquet SeatingFoyer
Irreg. 53 x 26 ft, 1,357 sqft, 20 ft ceilings
Max Occupancy: Up to 150 StandingLounge
65 x 24 ft, 1,560 sqft, 10 ft ceilings
Max Occupancy: Up to 150 Standing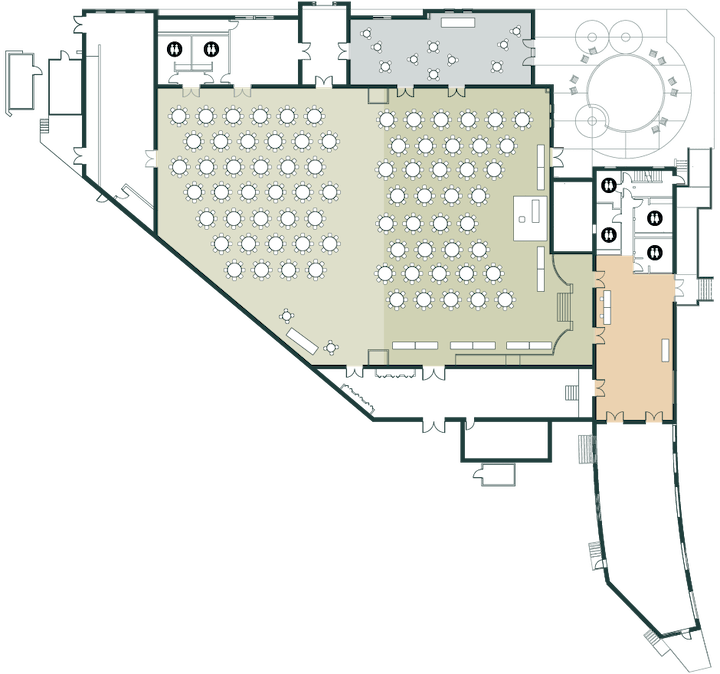
Fundraiser Half
Benefit Dinner
Seated: 288
Standing: 38
Grand Hall North
93 x 58 ft, 5,428 sqft, 14 ft ceilings
Max Occupancy: Up to 380 Banquet SeatingFoyer
Irreg. 53 x 26 ft, 1,357 sqft, 20 ft ceilings
Max Occupancy: Up to 150 StandingLounge
65 x 24 ft, 1,560 sqft, 10 ft ceilings
Max Occupancy: Up to 150 Standing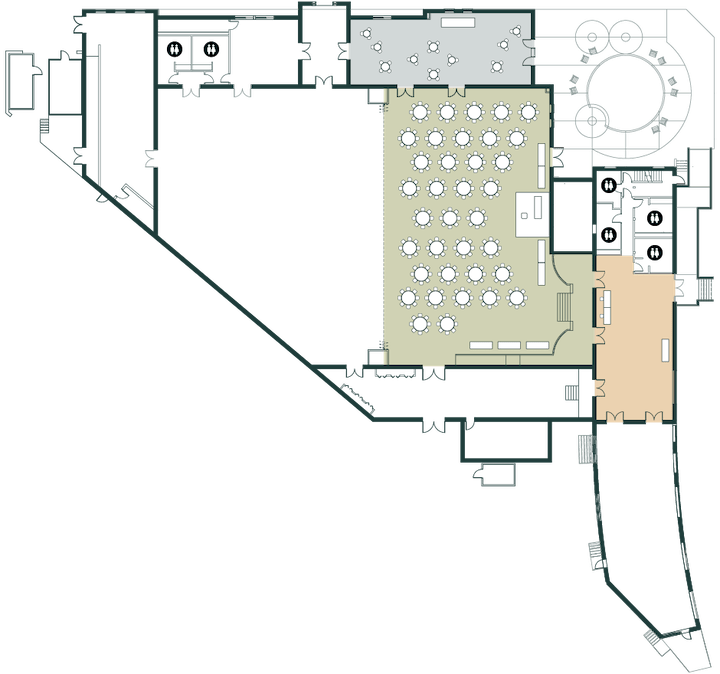
Graduation Full
Graduation
Seated: 1300
Standing: 0
Grand Hall
Irreg. 136 x 95 ft, 11,901 sqft, 14 ft ceilings
Max Occupancy Up to 1,625 Theater SeatingFoyer
Irreg. 53 x 26 ft, 1,357 sqft, 20 ft ceilings
Max Occupancy: Up to 150 Standing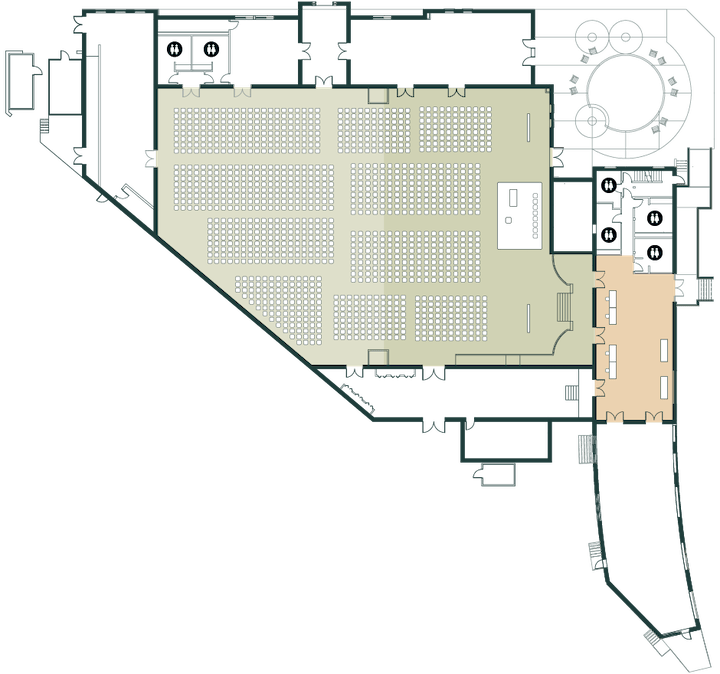
Prom Full
Prom / Formal
Seated: 448
Standing: 172
Grand Hall
Irreg. 136 x 95 ft, 11,901 sqft, 14 ft ceilings
Max Occupancy: Up to 700 Banquet SeatingFoyer
Irreg. 53 x 26 ft, 1,357 sqft, 20 ft ceilings
Max Occupancy: Up to 150 StandingThe Platform
Irreg. 74 x 28 ft, 1,817 sqft, 14 ft ceilings
Max Occupancy: Up to 150 StandingLounge
65 x 24 ft, 1,560 sqft, 10 ft ceilings
Max Occupancy: Up to 150 Standing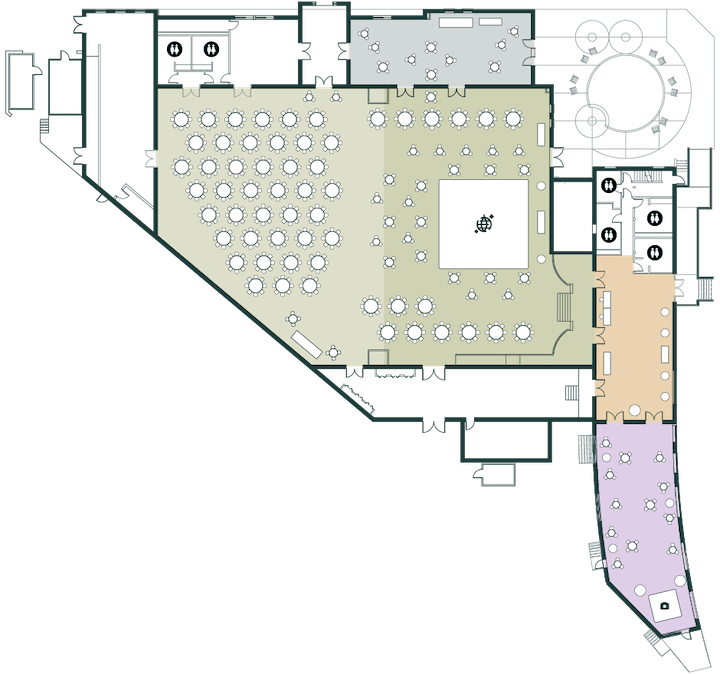
Ready for Memorable Celebrations
Our venue provides the ideal foundation for a seamless and unforgettable event.
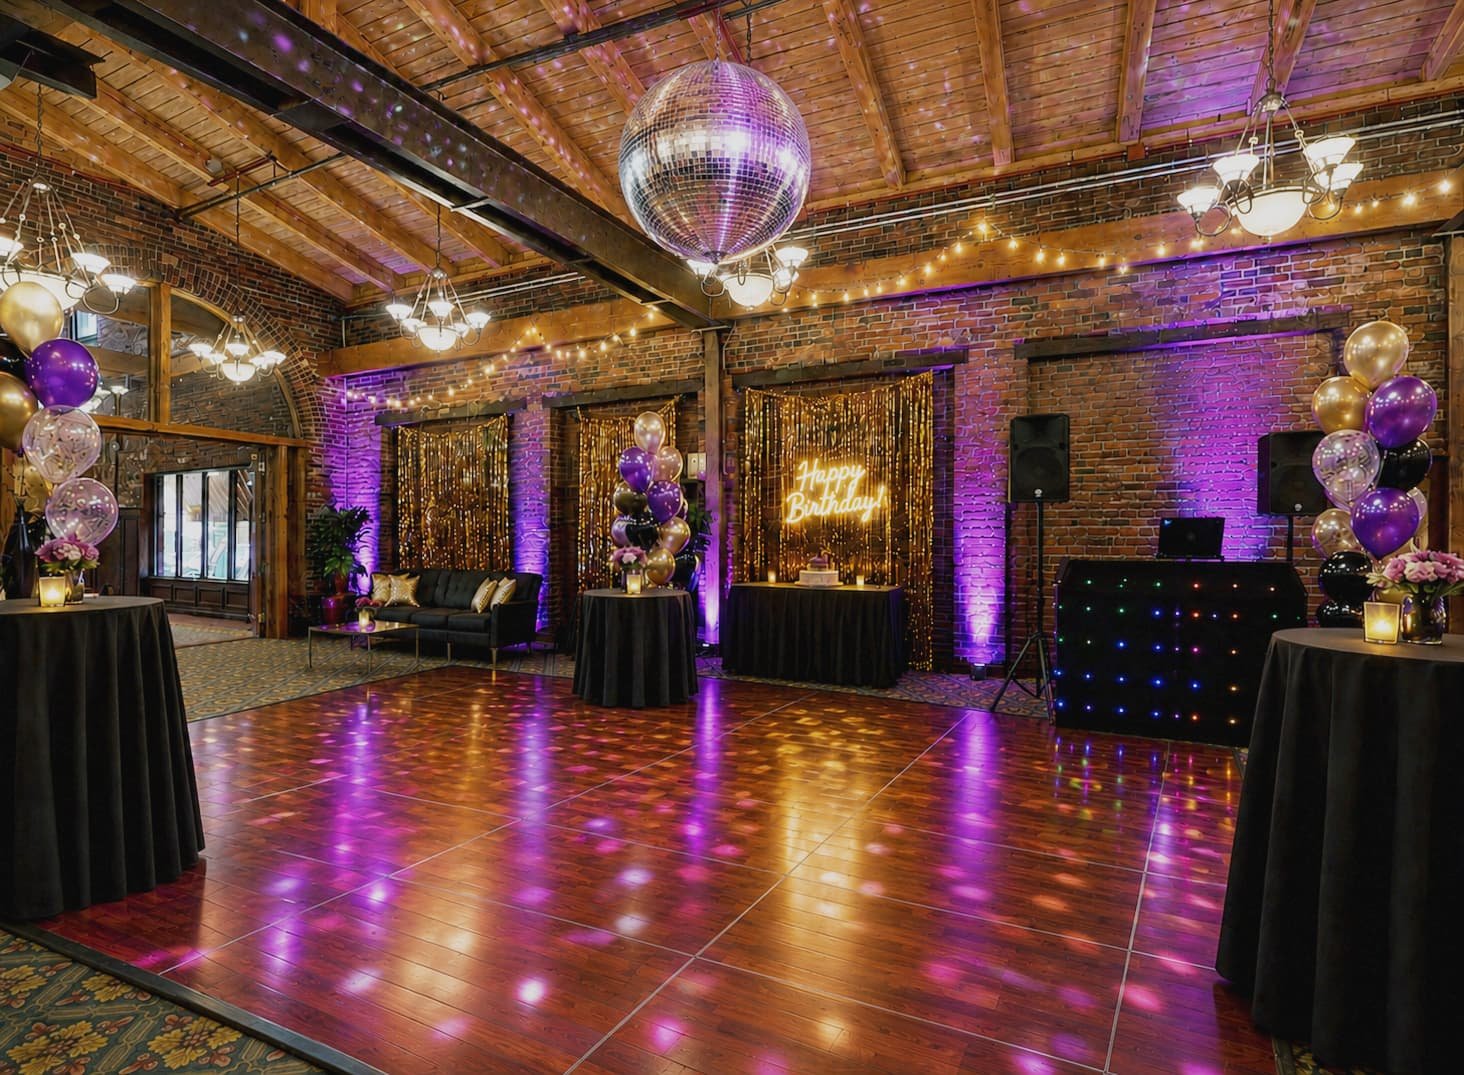
Dance floor
Spacious dance floor for high-energy events, with layouts that transition seamlessly from dinner to dancing.
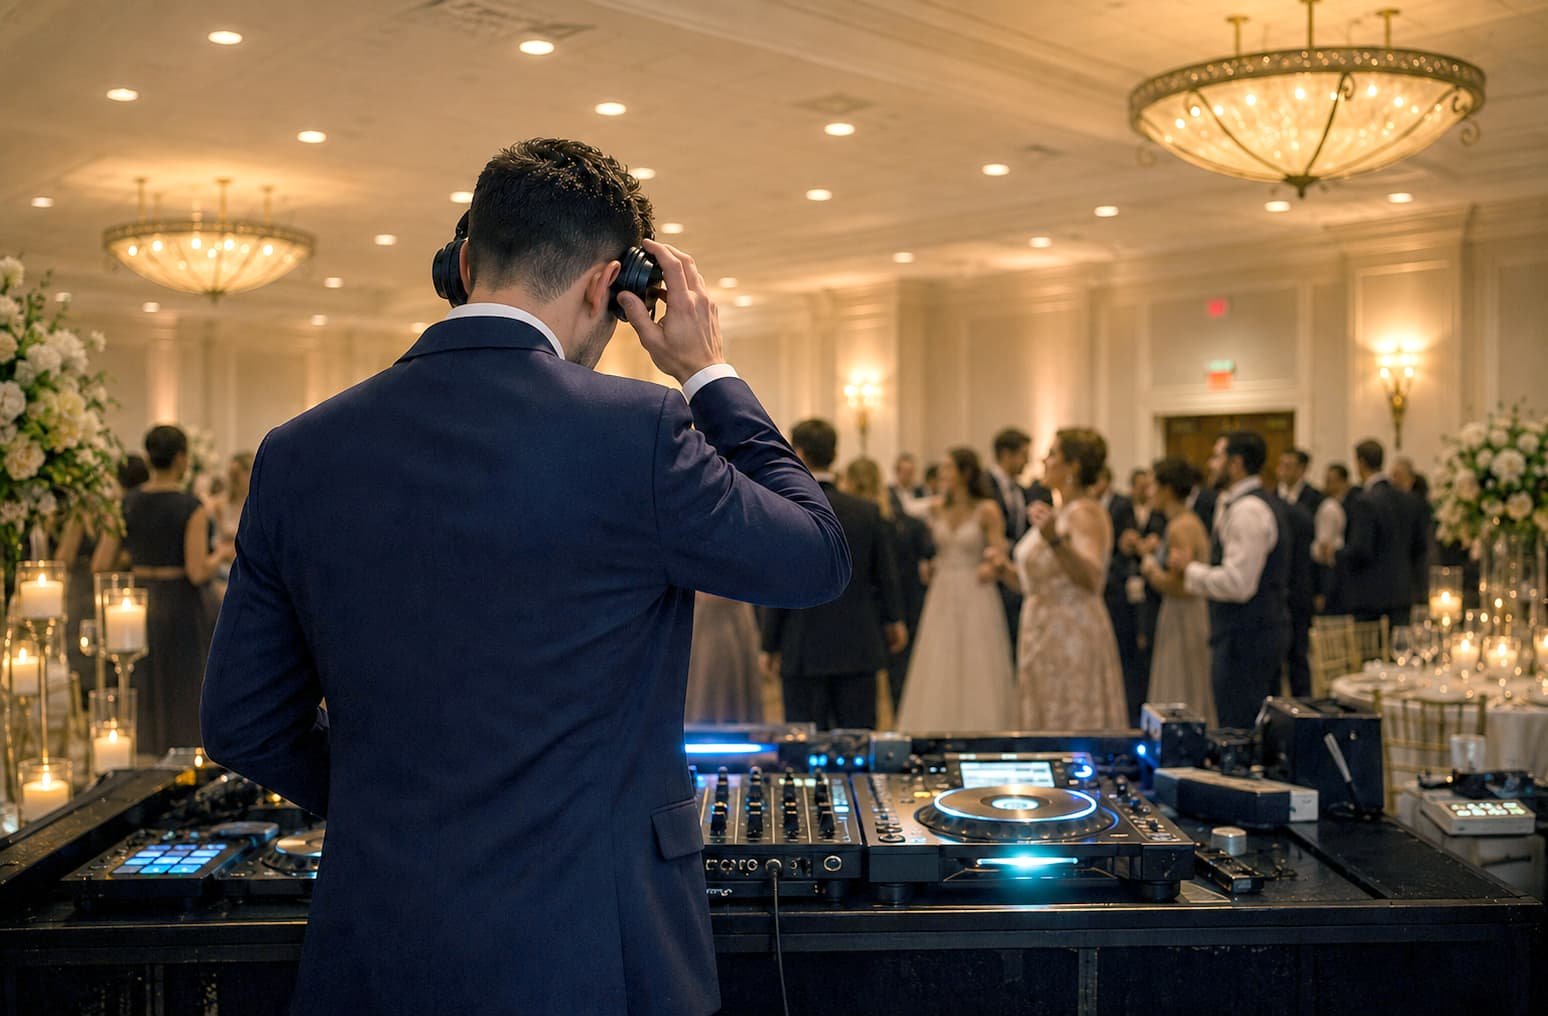
Space for the DJ
Professional AV-ready setup for music, DJs, and entertainment, making it easy to keep the energy going all night.
Experience It in Person
Not sure what to expect from our venue? Come for a tour! We’ll gladly show you our spaces in person so you can see if they perfectly match your vision of a dream event.
Book Your Date
at Quaker Station
Leave us your contact details,
and we’ll get in touch.
Create Your Own Beautiful
Memories with Us
Customer reviews
FAQs
How many guests can your Akron event space accommodate?
Do you accommodate multi-day conferences or recurring events?
Does Quaker Station offer free parking for events?
Do I have to use your preferred vendors and caterers?
Is Quaker Station located near downtown Akron hotels and accommodations?
How much does it cost to rent Quaker Station for my event?