

What types of events can I host at Quaker Station?

Flexible Conference Rooms and Banquet Halls for Any Corporate Event
We offer a range of versatile spaces to accommodate everything from large-scale corporate events to intimate meetings and executive lunches.

Seminars and conferences
Host single or multi-track conferences across flexible, well-equipped spaces designed for professional presentations.
Team-buildings
Bring your team together in a dynamic environment that supports both structured activities and social engagement.
Fundraisers
Elevate your next fundraising event in a distinctive, historic venue designed to maximize attendance and impact.
Banquets
Recognize milestones, host award ceremonies, or entertain clients in a refined setting.
Trade shows and Expos
Transform the venue into a centralized hub for exhibitors, networking, and industry engagement.
Trusted by Akron’s Leading Organizations





Everything You Need in One Venue
We provide everything essential to ensure every event runs smoothly.
Easy accessibility
Our downtown Akron Location keeps Quaker Station easy to access for local teams, regional guests, or visiting attendees.
Free parking
We offer multiple free parking options nearby, allowing your guests to arrive just steps from the entrance.
Historic, photogenic setting
Capture stunning photos around every corner of Quaker Station. Its historic charm shines beautifully in every shot.
11,900 sq ft of adjustable event space
Enjoy the freedom to bring your vision to life!
Flexible catering options
Choose from our curated list of preferred vendors to craft the perfect dining experience for your guests.
The Perfect Akron Venue for Your Corporate Christmas Party & Holiday Gala
From company-wide celebrations to client appreciation events, our venue provides the space and atmosphere to end the year on a high note.
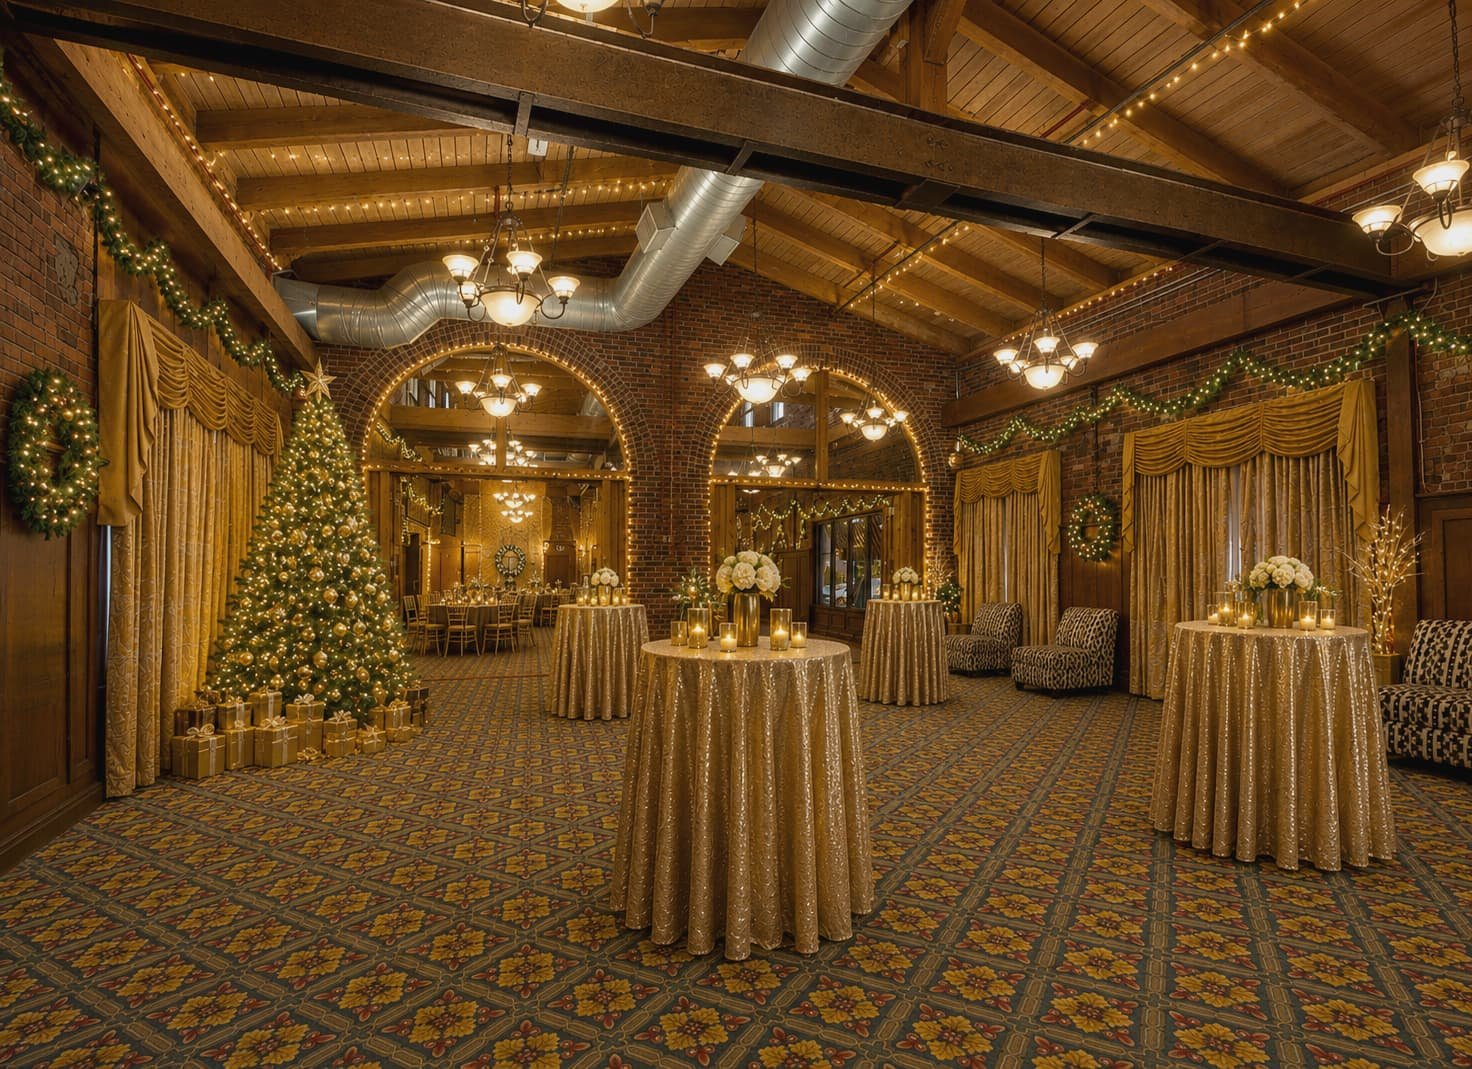
Reception at The Platform
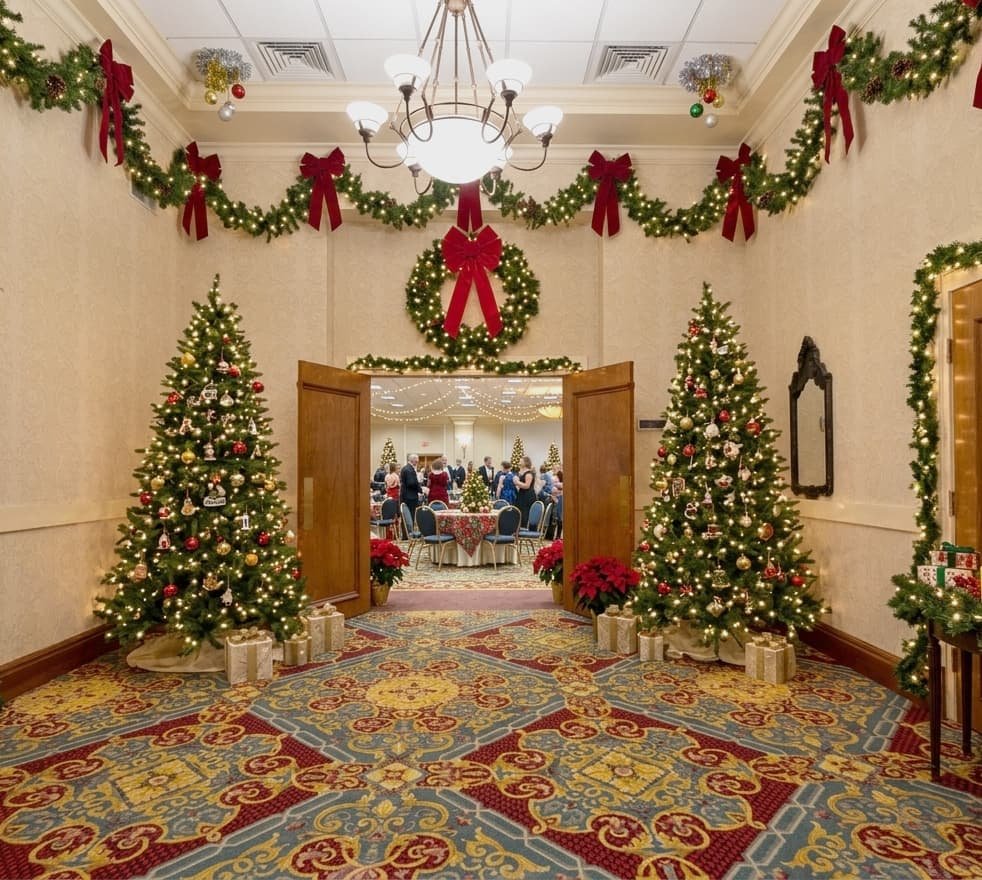
Entrance to the Grand Hall
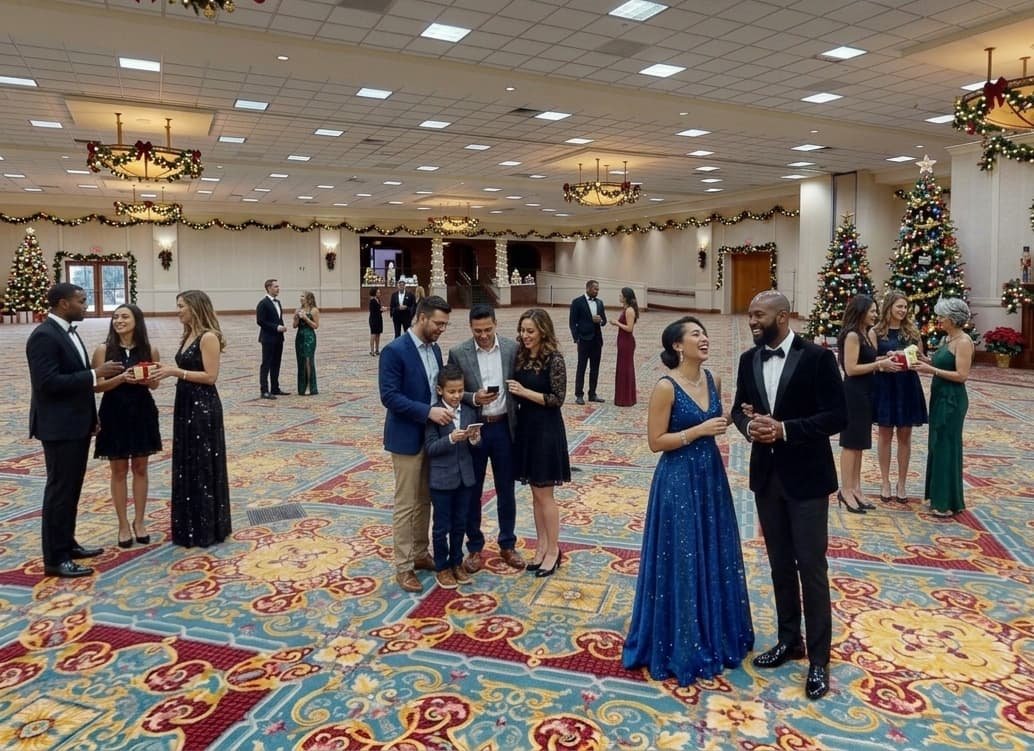
Grand Hall
See How Your Event Fits
Discover the Layout of Akron’s Top Conference Facility. Take a closer look at how our distinct spaces connect and see the flexible layout configurations available for your next event.
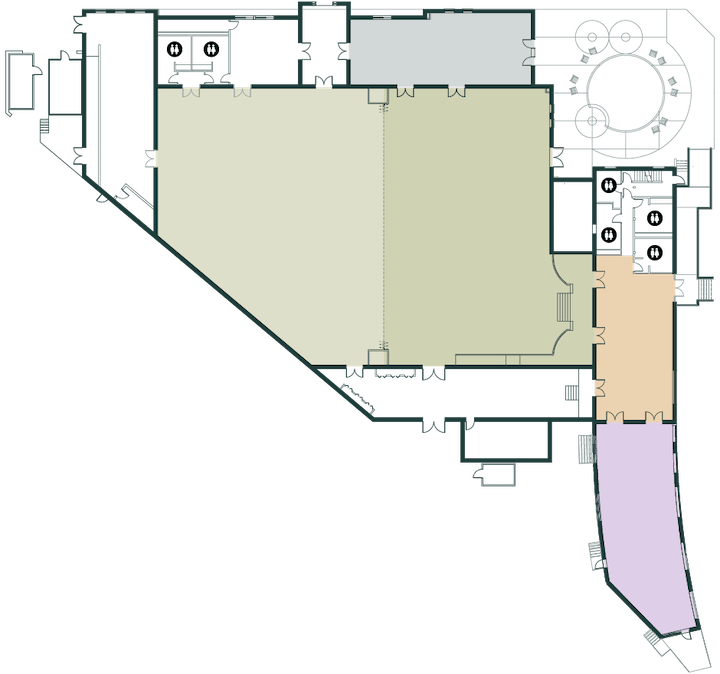
Floorplan overview
All rooms
Grand Hall
Irreg. 136 x 95 ft, 11,901 sqft, 14 ft ceilings

Grand Hall North
93 x 58 ft, 5,428 sqft, 14 ft ceilings

Grand Hall South
Irreg. 95 x 78 ft, 6,473 sqft, 14 ft ceilings

Foyer
Irreg. 53 x 26 ft, 1,357 sqft, 20 ft ceilings

The Platform
Irreg. 74 x 28 ft, 1,817 sqft, 14 ft ceilings

Lounge
65 x 24 ft, 1,560 sqft, 10 ft ceilings
Boardroom
Private Meeting
Seated: 25
Standing: 0
Lounge
65 x 24 ft, 1,560 sqft, 10 ft ceilings
Max Occupancy: Up to 60 Conference Seating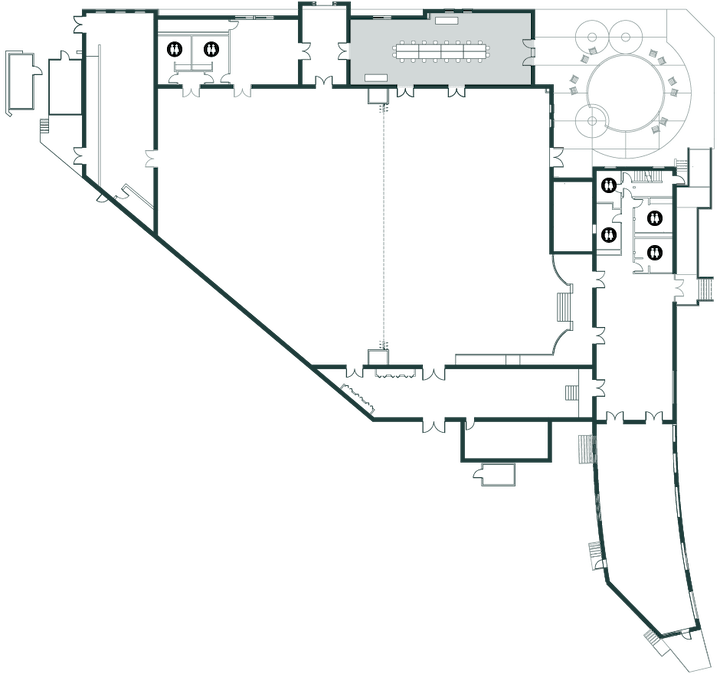
Executive U-Shape
Private Meeting
Seated: 25
Standing: 0
Foyer
Irreg. 53 x 26 ft, 1,357 sqft, 20 ft ceilings
The Platform
Irreg. 74 x 28 ft, 1,817 sqft, 14 ft ceilings
Max Occupancy: Up to 150 Standing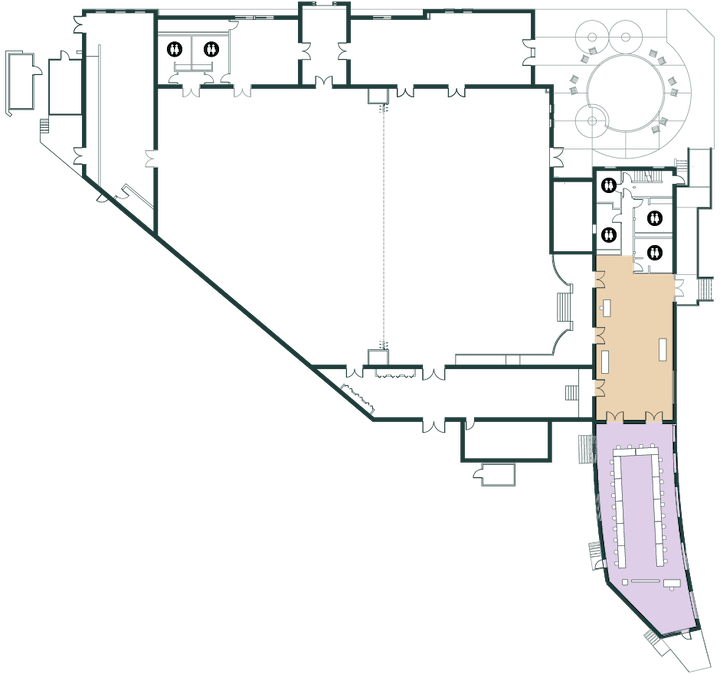
Expo Full
Exhibit Booths: 69
Versatile trade show and conference setup featuring exhibit booths and networking areas designed to encourage engagement and interaciton.
Grand Hall
Irreg. 136 x 95 ft, 11,901 sqft, 14 ft ceilings
Max: 70 Exhibit BoothsFoyer
Irreg. 53 x 26 ft, 1,357 sqft, 20 ft ceilings
Max Occupancy: Up to 150 StandingThe Platform
Irreg. 74 x 28 ft, 1,817 sqft, 14 ft ceilings
Max: 10 Exhibit BoothsLounge
65 x 24 ft, 1,560 sqft, 10 ft ceilings
Max: 8 Exhibit Booths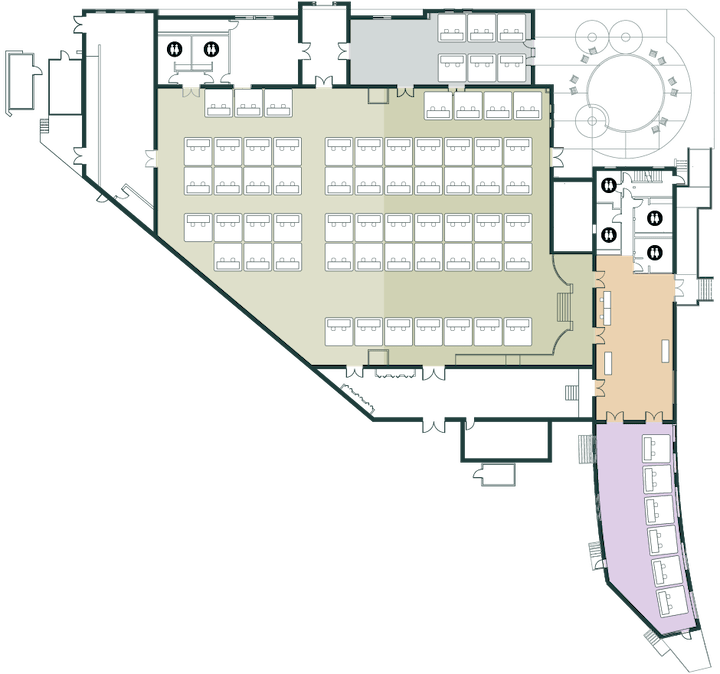
Expo Speaker Full
Exhibit Booths: 63
Flexible expo and conference layout featuring exhibit booths and adjacent networking space for trade shows, industry expos, career fairs, and business conferences.
Grand Hall
Irreg. 136 x 95 ft, 11,901 sqft, 14 ft ceilings
Max: 70 Exhibit BoothsFoyer
Irreg. 53 x 26 ft, 1,357 sqft, 20 ft ceilings
Max Occupancy: Up to 150 StandingThe Platform
Irreg. 74 x 28 ft, 1,817 sqft, 14 ft ceilings
Max Occupancy: Up to 150 StandingLounge
65 x 24 ft, 1,560 sqft, 10 ft ceilings
Max: 8 Exhibit Booths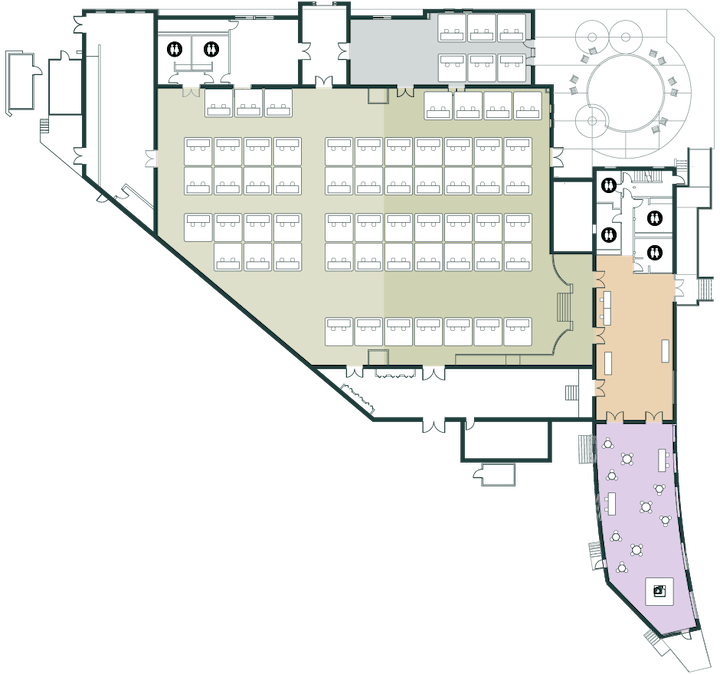
Gala Full
Awards/Fundraiser
Seated: 488
Standing: 126
Grand Hall
Irreg. 136 x 95 ft, 11,901 sqft, 14 ft ceilings
Max Occupany: Up to 850 Banquet SeatingFoyer
Irreg. 53 x 26 ft, 1,357 sqft, 20 ft ceilings
Max Occupany: Up to 150 StandingThe Platform
Irreg. 74 x 28 ft, 1,817 sqft, 14 ft ceilings
Max Occupany: Up to 150 StandingLounge
65 x 24 ft, 1,560 sqft, 10 ft ceilings
Max Occupany: Up to 150 Standing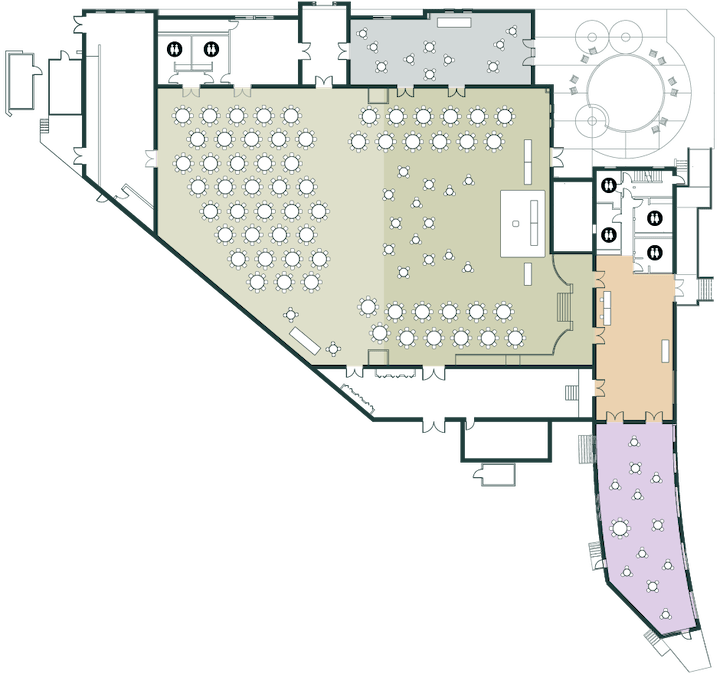
Gala Half
Awards/Fundraiser
Seated: 280
Standing: 86
Grand Hall North
93 x 58 ft, 5,428 sqft, 14 ft ceilings
Max Occupancy: Up to 380 Banquet SeatingFoyer
Irreg. 53 x 26 ft, 1,357 sqft, 20 ft ceilings
Max Occupancy: Up to 150 StandingThe Platform
Irreg. 74 x 28 ft, 1,817 sqft, 14 ft ceilings
Max Occupancy: Up to 150 StandingLounge
65 x 24 ft, 1,560 sqft, 10 ft ceilings
Max Occupancy: Up to 150 Standing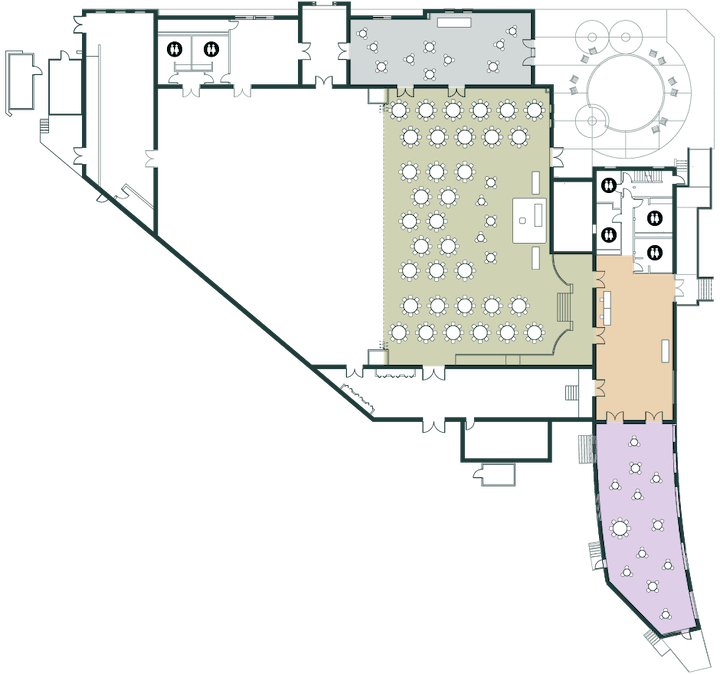
Keynote Full
Keynote / Presentation
Seated: 1008
Standing: 0
Grand Hall
Irreg. 136 x 95 ft, 11,901 sqft, 14 ft ceilings
Max Occupany: Up to 1,625 Theater SeatingFoyer
Irreg. 53 x 26 ft, 1,357 sqft, 20 ft ceilings
Max Occupancy: Up to 150 Standing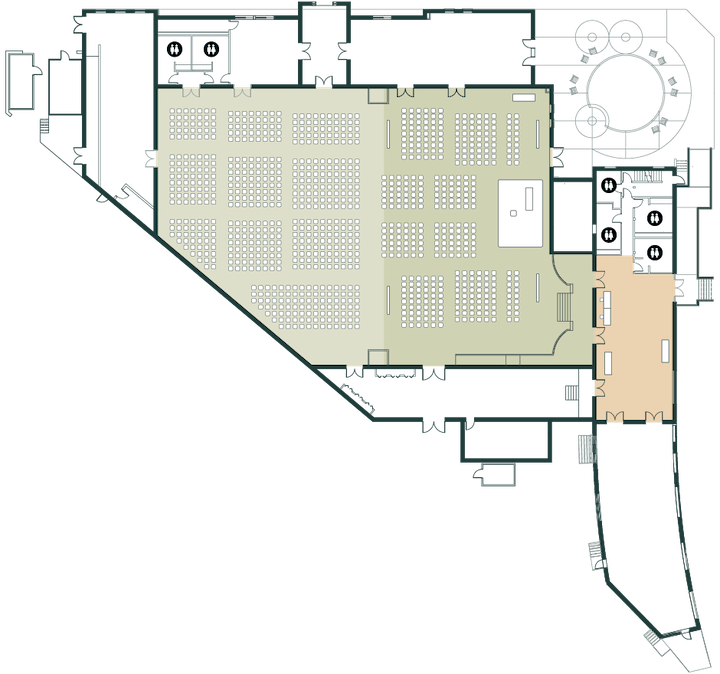
Keynote Half
Keynote / Presentation
Seated: 396
Standing: 0
Grand Hall North
93 x 58 ft, 5,428 sqft, 14 ft ceilings
Max Occupancy: Up to 725 Theater SeatingFoyer
Irreg. 53 x 26 ft, 1,357 sqft, 20 ft ceilings
Max Occupancy: Up to 150 Standing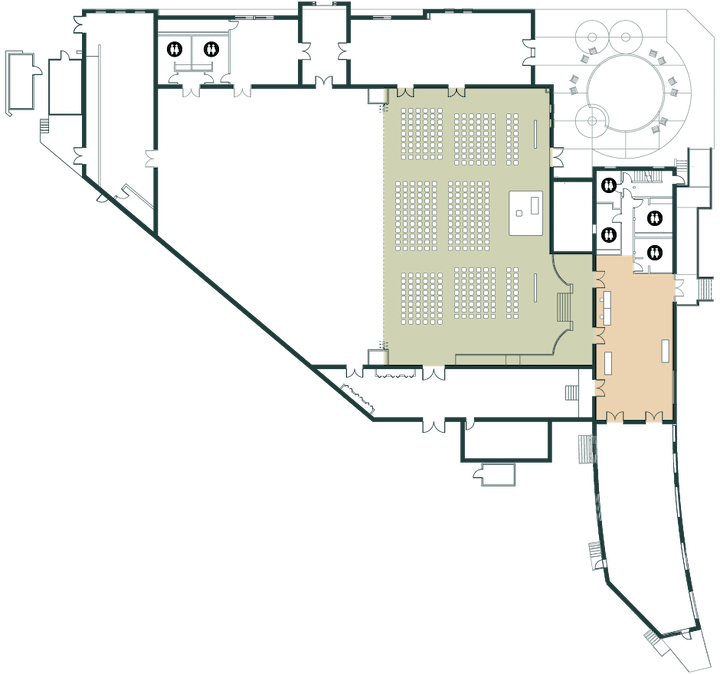
Luncheon Full
Seated Lunch
Seated: 608
Standing: 34
Grand Hall
Irreg. 136 x 95 ft, 11,901 sqft, 14 ft ceilings
Max Occupany: Up to 850 Banquet SeatingFoyer
Irreg. 53 x 26 ft, 1,357 sqft, 20 ft ceilings
Max Occupancy: Up to 150 StandingLounge
65 x 24 ft, 1,560 sqft, 10 ft ceilings
Max Occupancy: Up to 150 Standing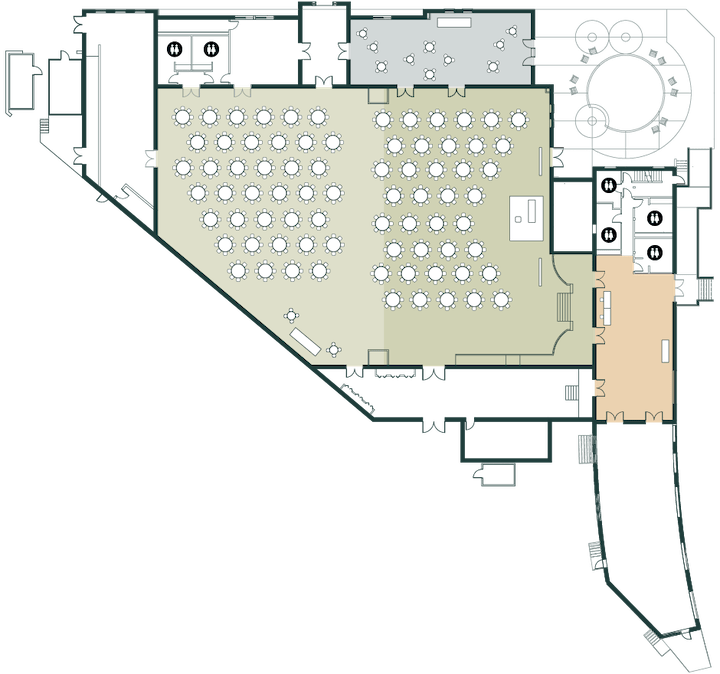
Luncheon Half
Seated Lunch
Seated: 312
Standing: 0
Grand Hall North
93 x 58 ft, 5,428 sqft, 14 ft ceilings
Max Occupancy: Up to 380 Banquet SeatingFoyer
Irreg. 53 x 26 ft, 1,357 sqft, 20 ft ceilings
Max Occupancy: Up to 150 StandingLounge
65 x 24 ft, 1,560 sqft, 10 ft ceilings
Max Occupancy: Up to 150 Standing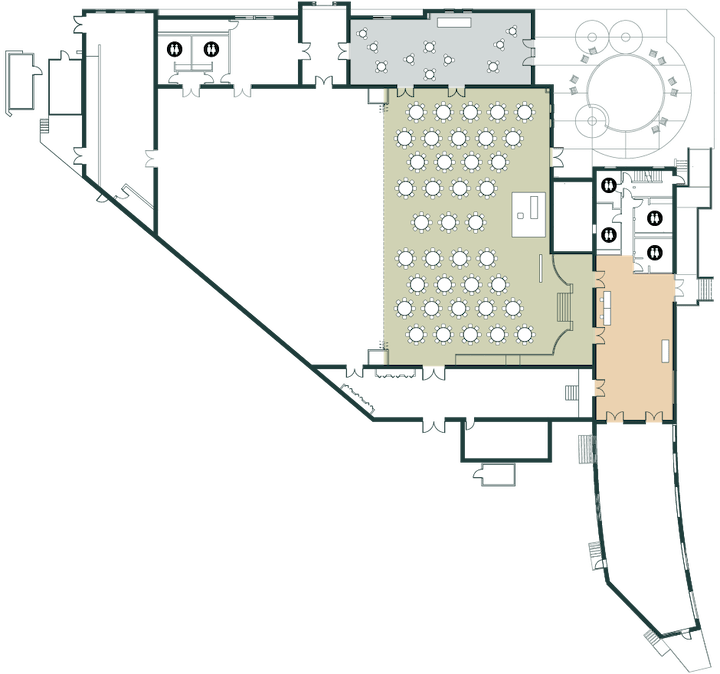
Networking Foyer
Standing Cocktail
Seated: 56
Standing: 39
Foyer
Irreg. 53 x 26 ft, 1,357 sqft, 20 ft ceilings
Max Occupany: Up to 150 StandingThe Platform
Irreg. 74 x 28 ft, 1,817 sqft, 14 ft ceilings
Max Occupany: Up to 150 Standing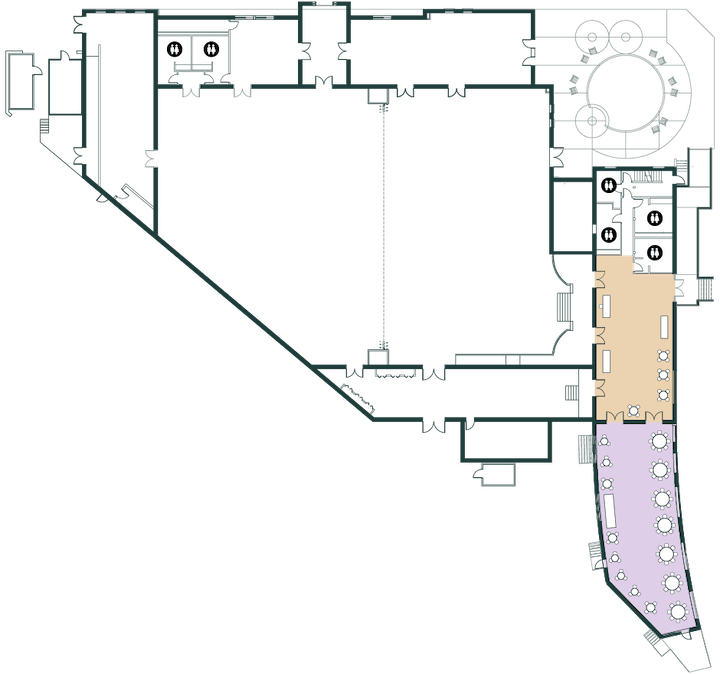
Networking Full
Standing Cocktail
Seated: 72
Standing: 221
Grand Hall
Irreg. 136 x 95 ft, 11,901 sqft, 14 ft ceilings
Max Occupany: Up to 150 StandingFoyer
Irreg. 53 x 26 ft, 1,357 sqft, 20 ft ceilings
Max Occupancy: Up to 150 StandingThe Platform
Irreg. 74 x 28 ft, 1,817 sqft, 14 ft ceilings
Max Occupancy: Up to 150 StandingLounge
65 x 24 ft, 1,560 sqft, 10 ft ceilings
Max Occupancy: Up to 150 Standing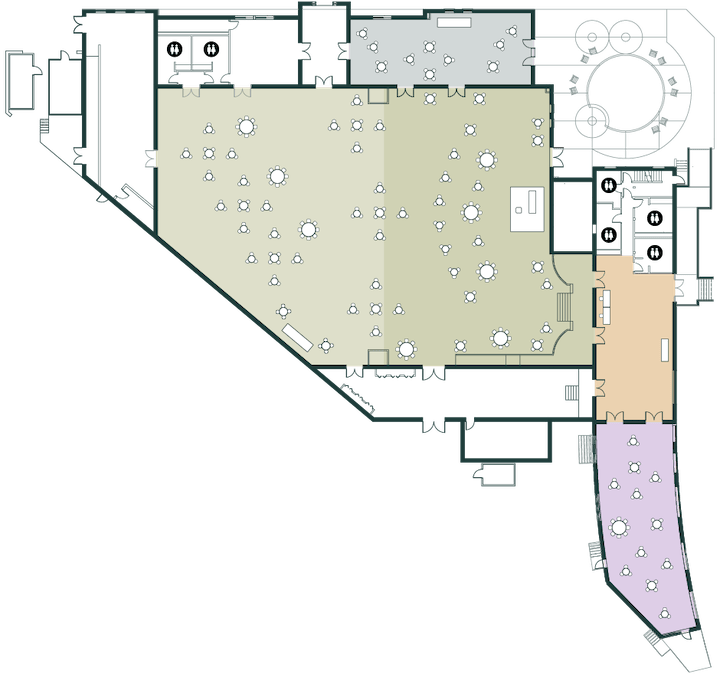
Networking Half
Standing Cocktail
Seated: 48
Standing: 163
Grand Hall North
93 x 58 ft, 5,428 sqft, 14 ft ceilings
Max Occupancy: Up to 900 StandingFoyer
Irreg. 53 x 26 ft, 1,357 sqft, 20 ft ceilings
Max Occupancy: Up to 150 StandingThe Platform
Irreg. 74 x 28 ft, 1,817 sqft, 14 ft ceilings
Max Occupancy: Up to 150 StandingLounge
65 x 24 ft, 1,560 sqft, 10 ft ceilings
Max Occupancy: Up to 150 Standing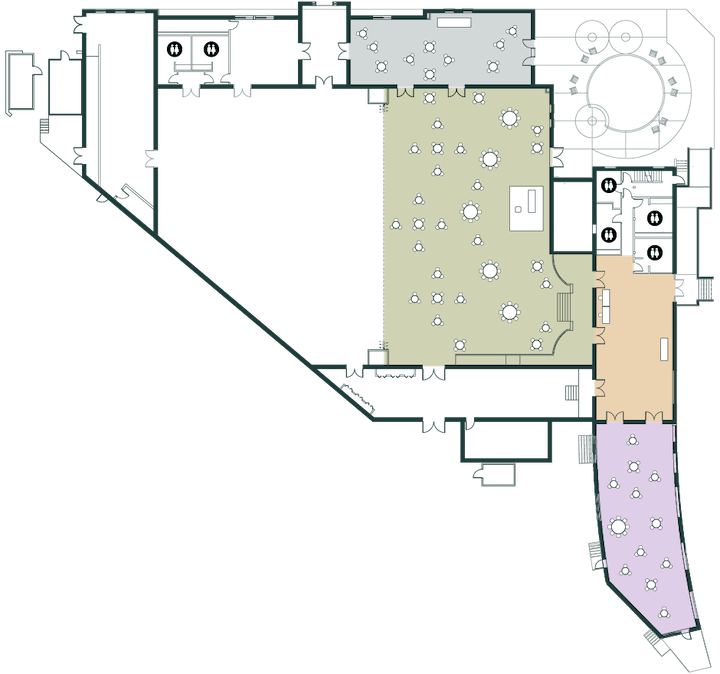
Training Foyer
Classroom
Seated: 48
Standing: 0
Foyer
Irreg. 53 x 26 ft, 1,357 sqft, 20 ft ceilings
Max Occupancy: Up to 150 StandingThe Platform
Irreg. 74 x 28 ft, 1,817 sqft, 14 ft ceilings
Max Occupancy: Up to 90 Classroom Seating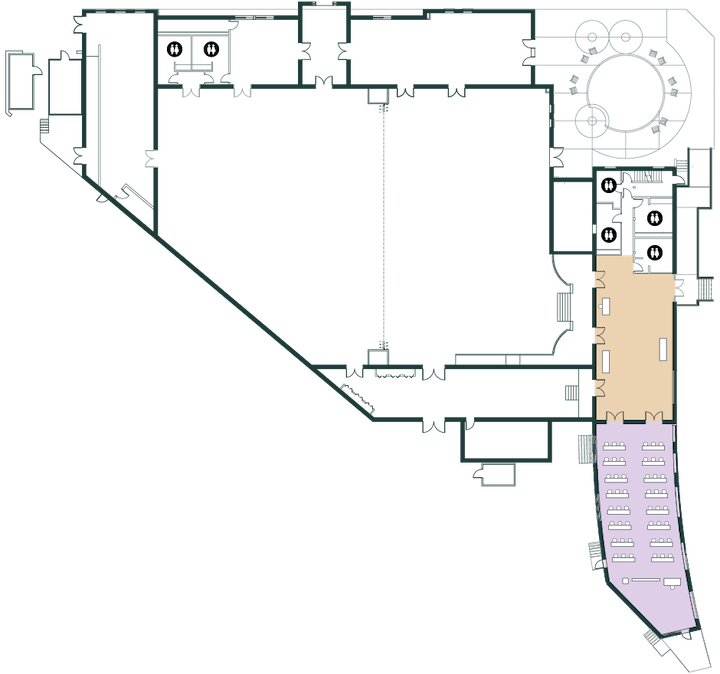
Training Full
Classroom
Seated: 315
Standing: 0
Grand Hall
Irreg. 136 x 95 ft, 11,901 sqft, 14 ft ceilings
Max Occupancy: Up to 700 Guests Classroom SeatingFoyer
Irreg. 53 x 26 ft, 1,357 sqft, 20 ft ceilings
Max Occupancy: Up to 150 Standing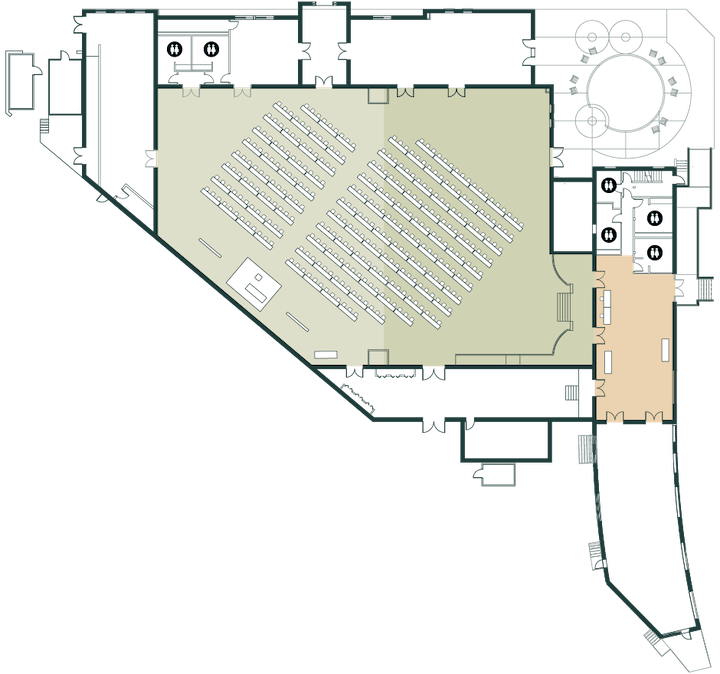
Training Half
Classroom
Seated: 192
Standing: 0
Grand Hall North
93 x 58 ft, 5,428 sqft, 14 ft ceilings
Max Occupancy: Up to 300 Guests Classroom SeatingFoyer
Irreg. 53 x 26 ft, 1,357 sqft, 20 ft ceilings
Max Occupancy: Up to 150 Guests Standing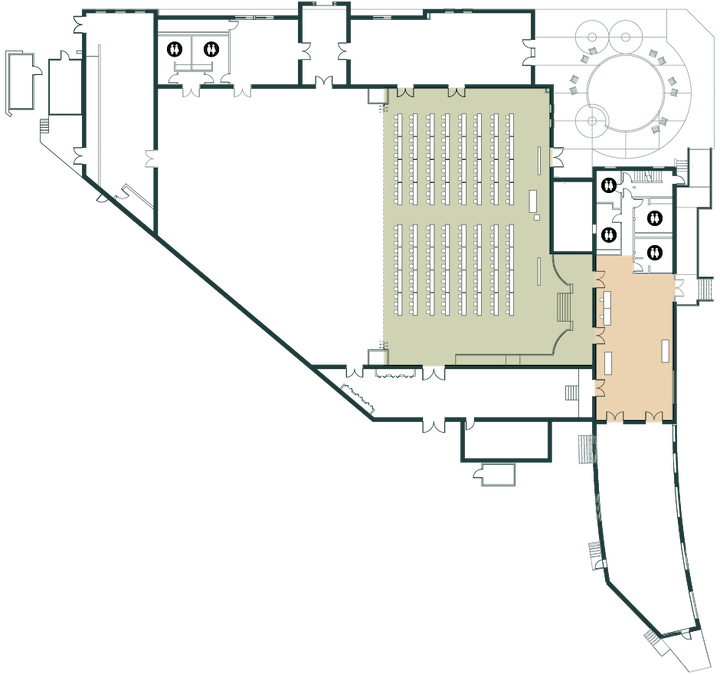
Training Expo
Classroom Stations
Seated: 144
Standing: 0
Grand Hall
Irreg. 136 x 95 ft, 11,901 sqft, 14 ft ceilings
Max Occupancy: Up to 600 AttendeesFoyer
Irreg. 53 x 26 ft, 1,357 sqft, 20 ft ceilings
Max Occupancy: Up to 150 StandingLounge
65 x 24 ft, 1,560 sqft, 10 ft ceilings
Max Occupancy: Up to 120 Banquet Seating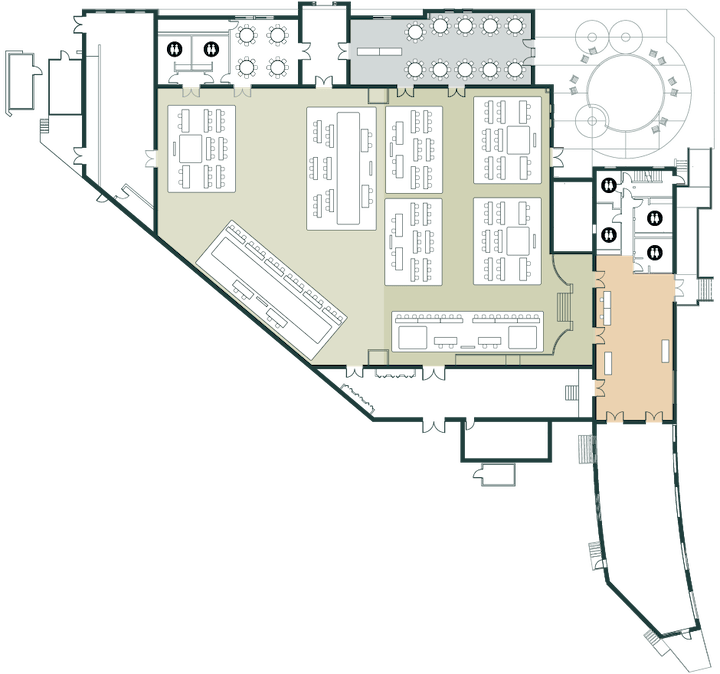
Let’s Bring Your
Event to Life!
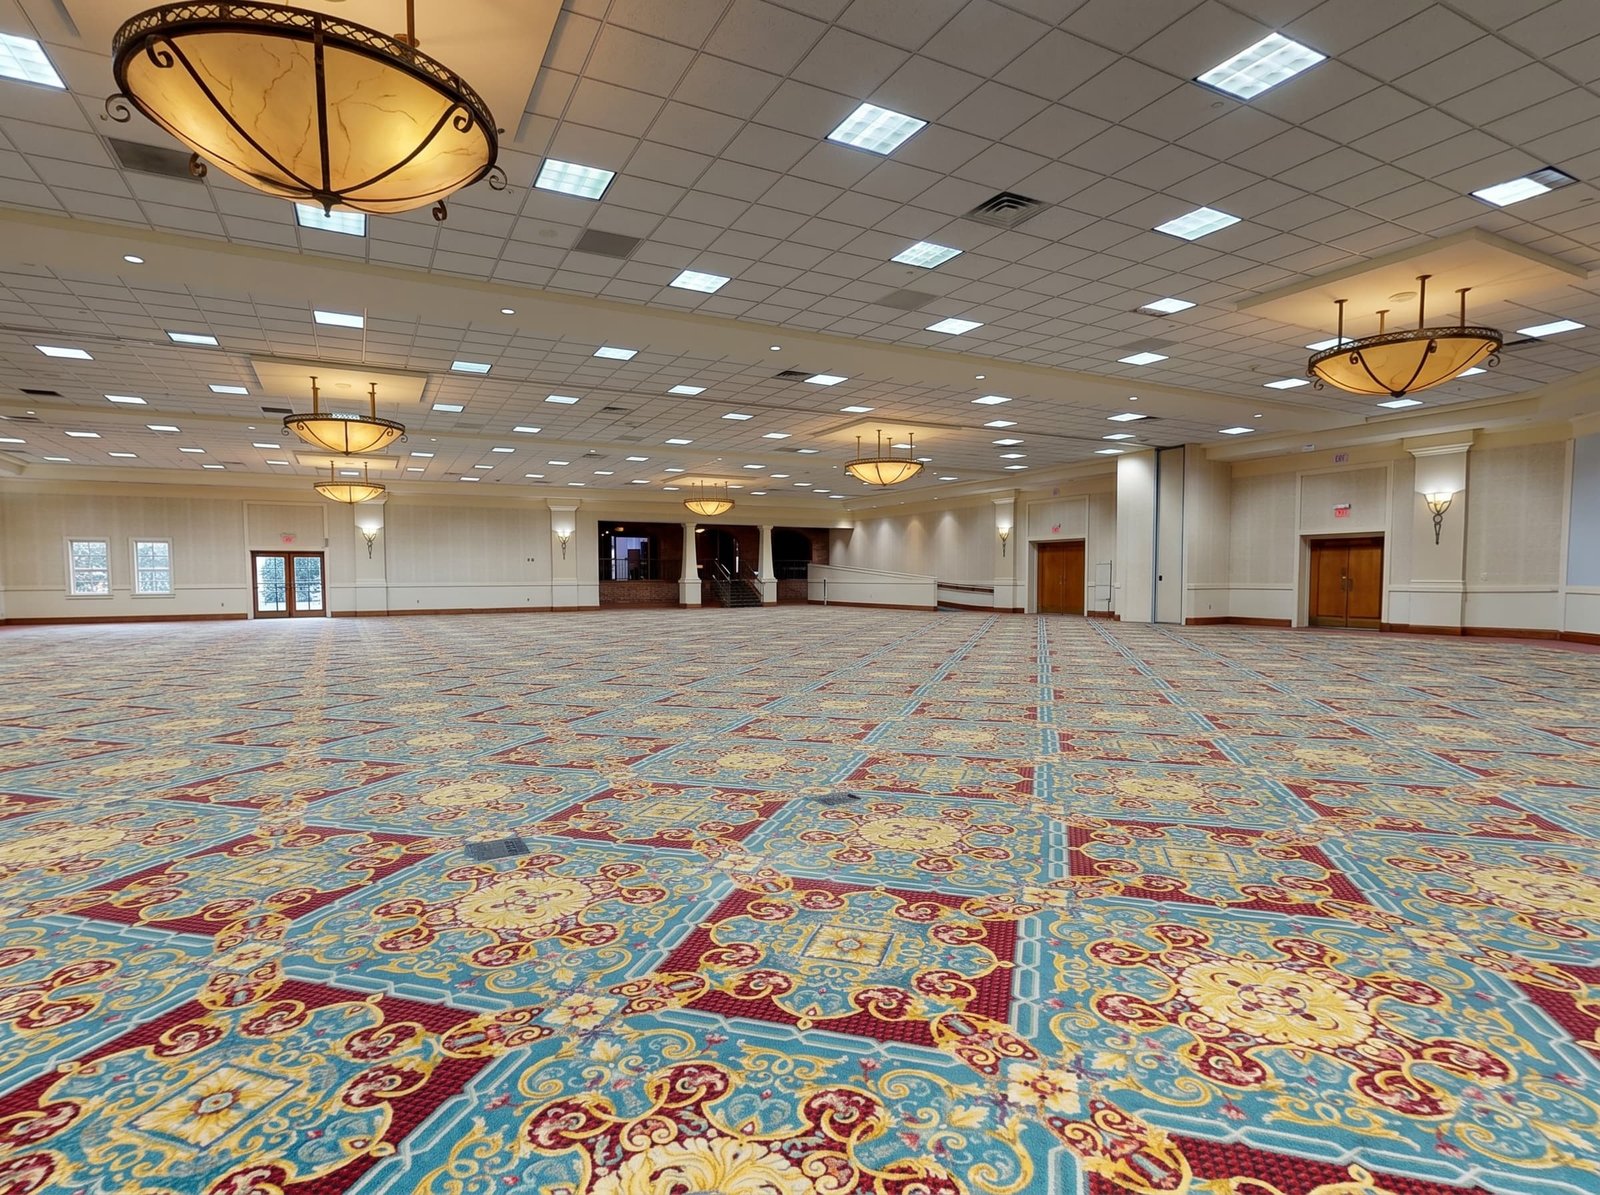
A Fully Equipped Corporate Event & Conference Venue
The venue features a spacious stage that will make every presentation stand out.
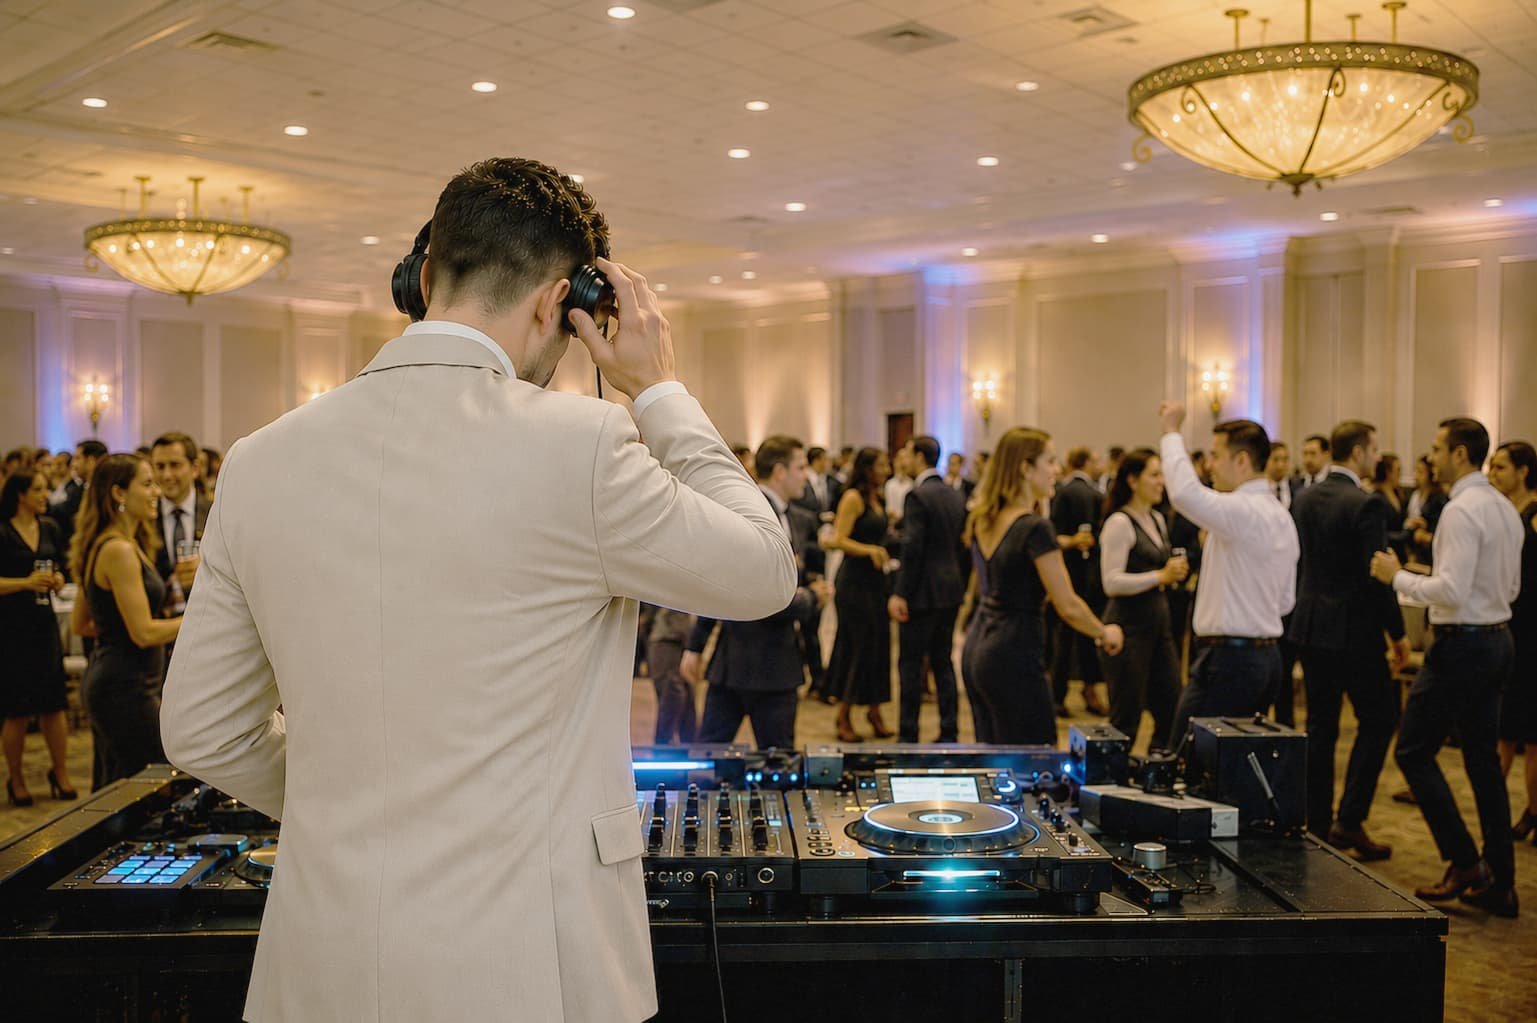
Ready for the afterparty?
Our professional technical infrastructure supports events of every scale.
Experience It in Person
Not sure what to expect from our venue? Come for a tour! We’ll gladly show you our spaces in person so you can see if they perfectly match your vision of a dream event.
Book Your Date
at Quaker Station
Leave us your contact details,
and we’ll get in touch.
Create Your Own Beautiful
Memories with Us
Customer reviews
FAQs
How many guests can your Akron event space accommodate?
Do you accommodate multi-day conferences or recurring events?
Does Quaker Station offer free parking for events?
Do I have to use your preferred vendors and caterers?
Is Quaker Station located near downtown Akron hotels and accommodations?
How much does it cost to rent Quaker Station for my event?