


What types of events can I host at Quaker Station?

Every wedding is unique
At Quaker Station, our flexible, large-scale venue allows you to bring your vision to life—whether traditional, modern, or completely personalized.
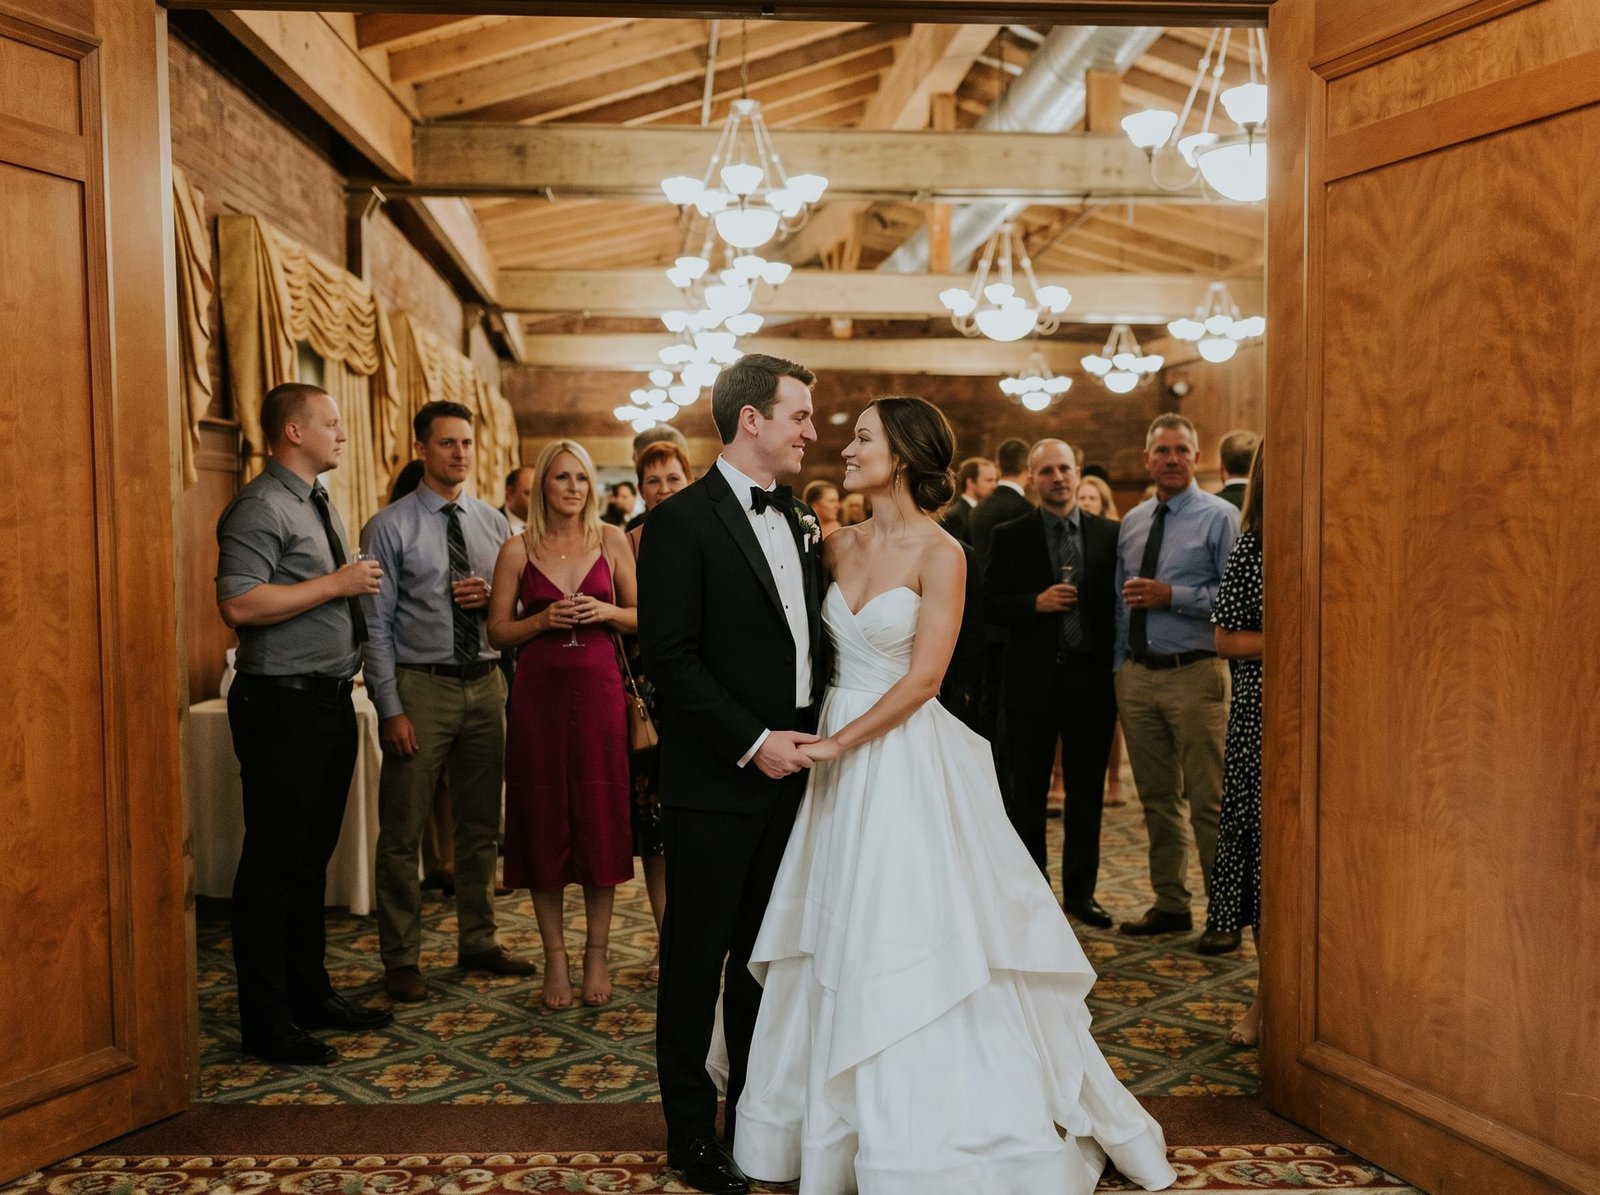
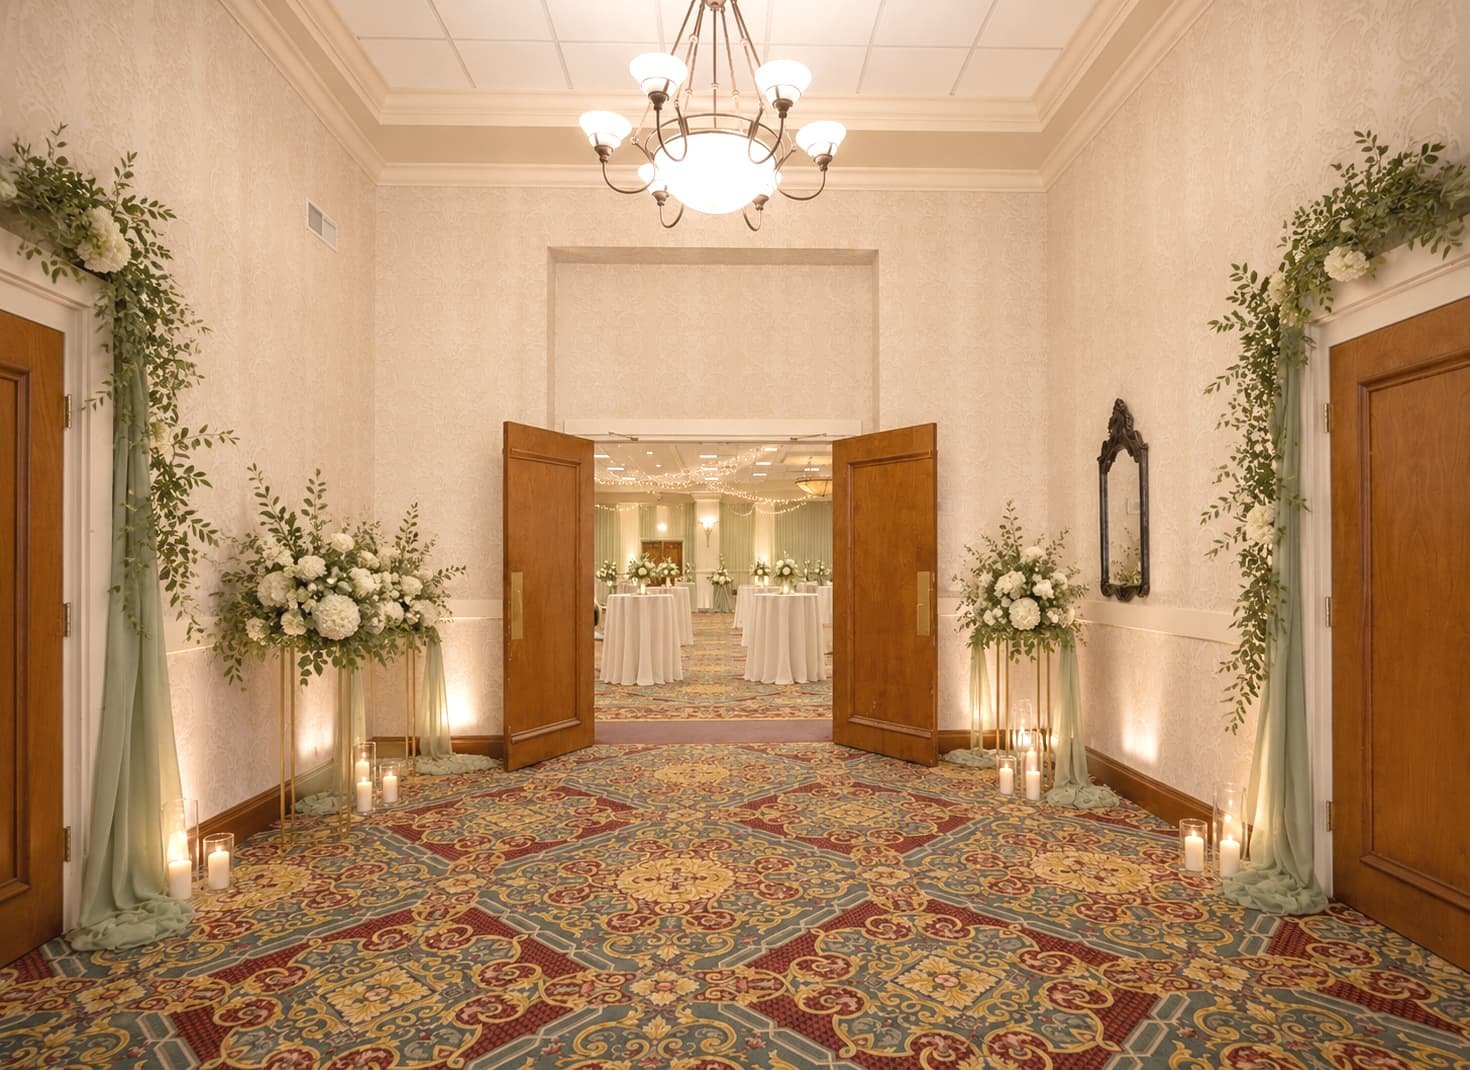
A Flexible Akron Wedding Venue Tailored to Your Style
No matter the scale or complexity of your plans, Quaker Station gives your imagination the room to run wild. Our versatile spaces can be configured exactly as you envision. We provide an exclusive list of preferred vendors for you to choose from to customize every single detail.

Curate your own food and beverage selection
Do you know what guests remember second only to the bride's dress? The food and drinks! Treat them to a culinary experience by working with our preferred caterers.
Picture Your Dream Wedding Reception in Akron
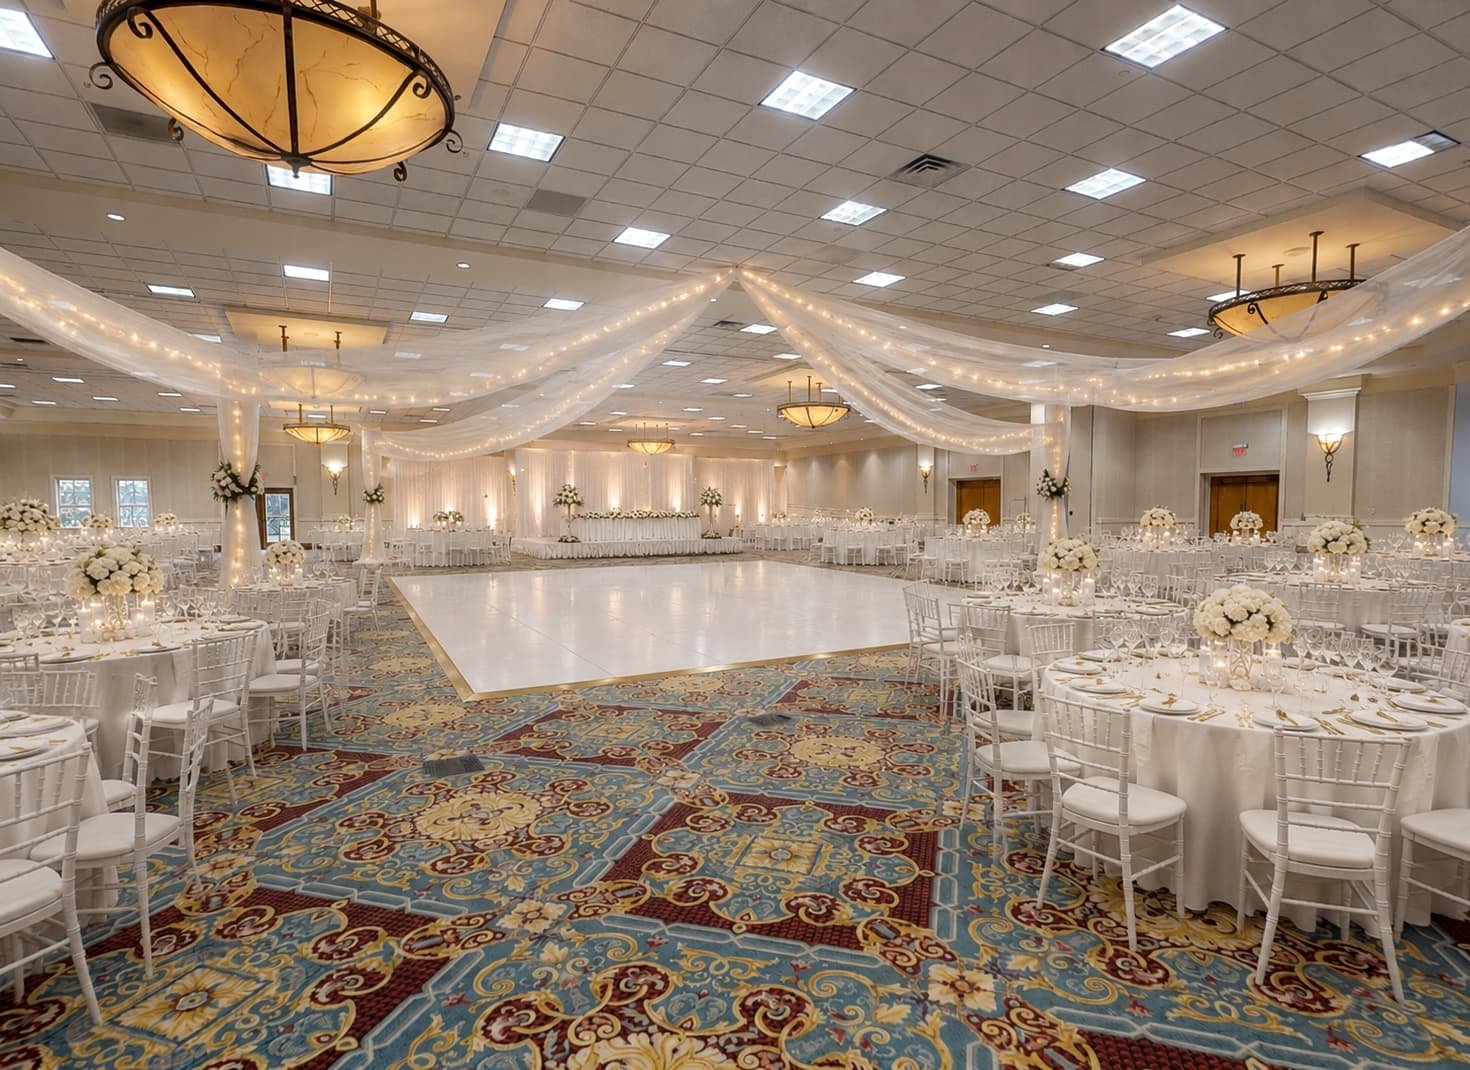
Grand Hall with dance floor
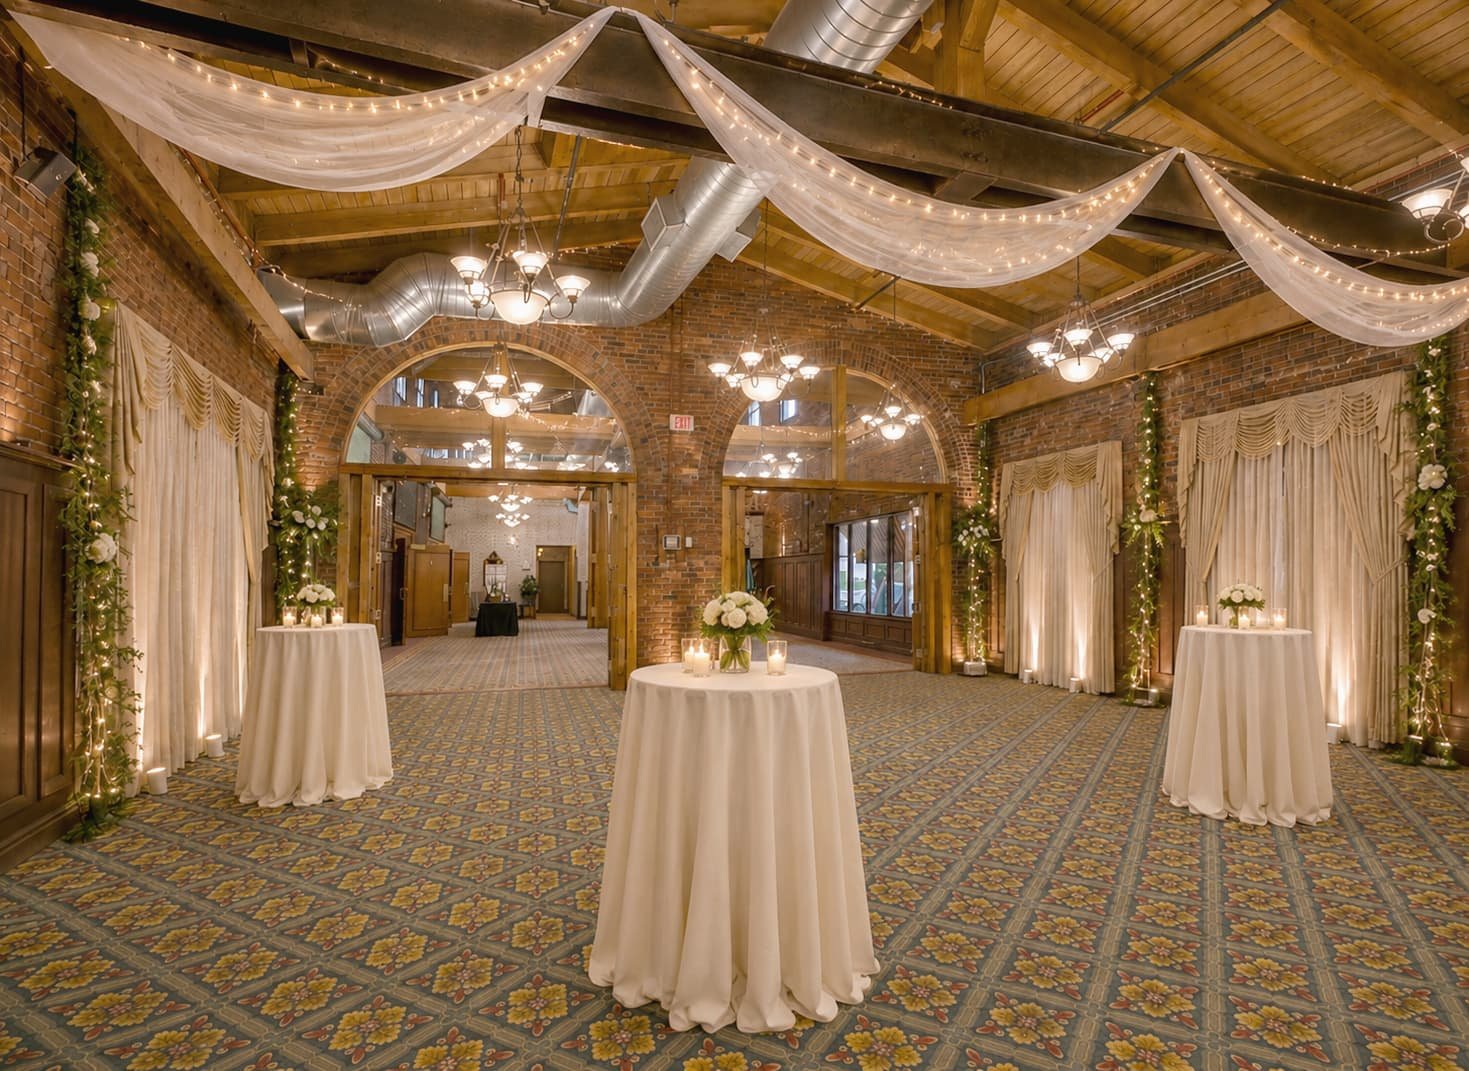
The Platform
Entry to the Grand Hall
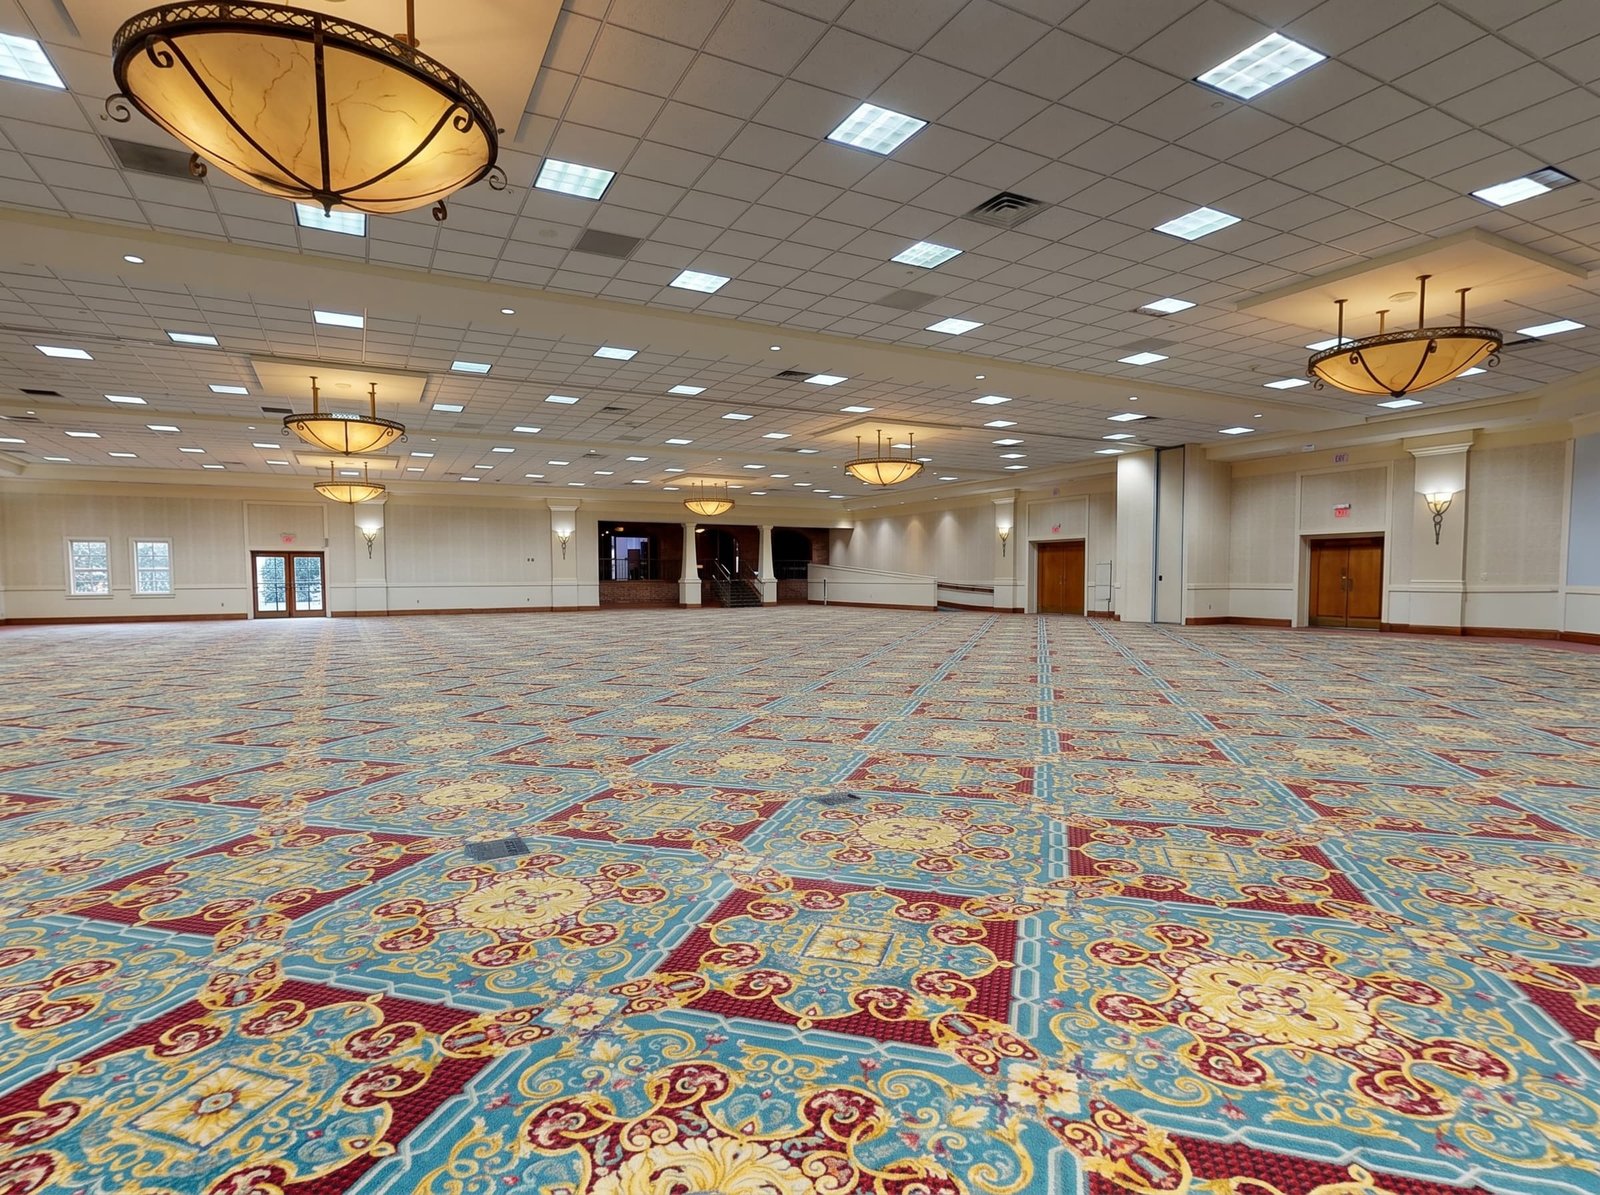
Grand Hall
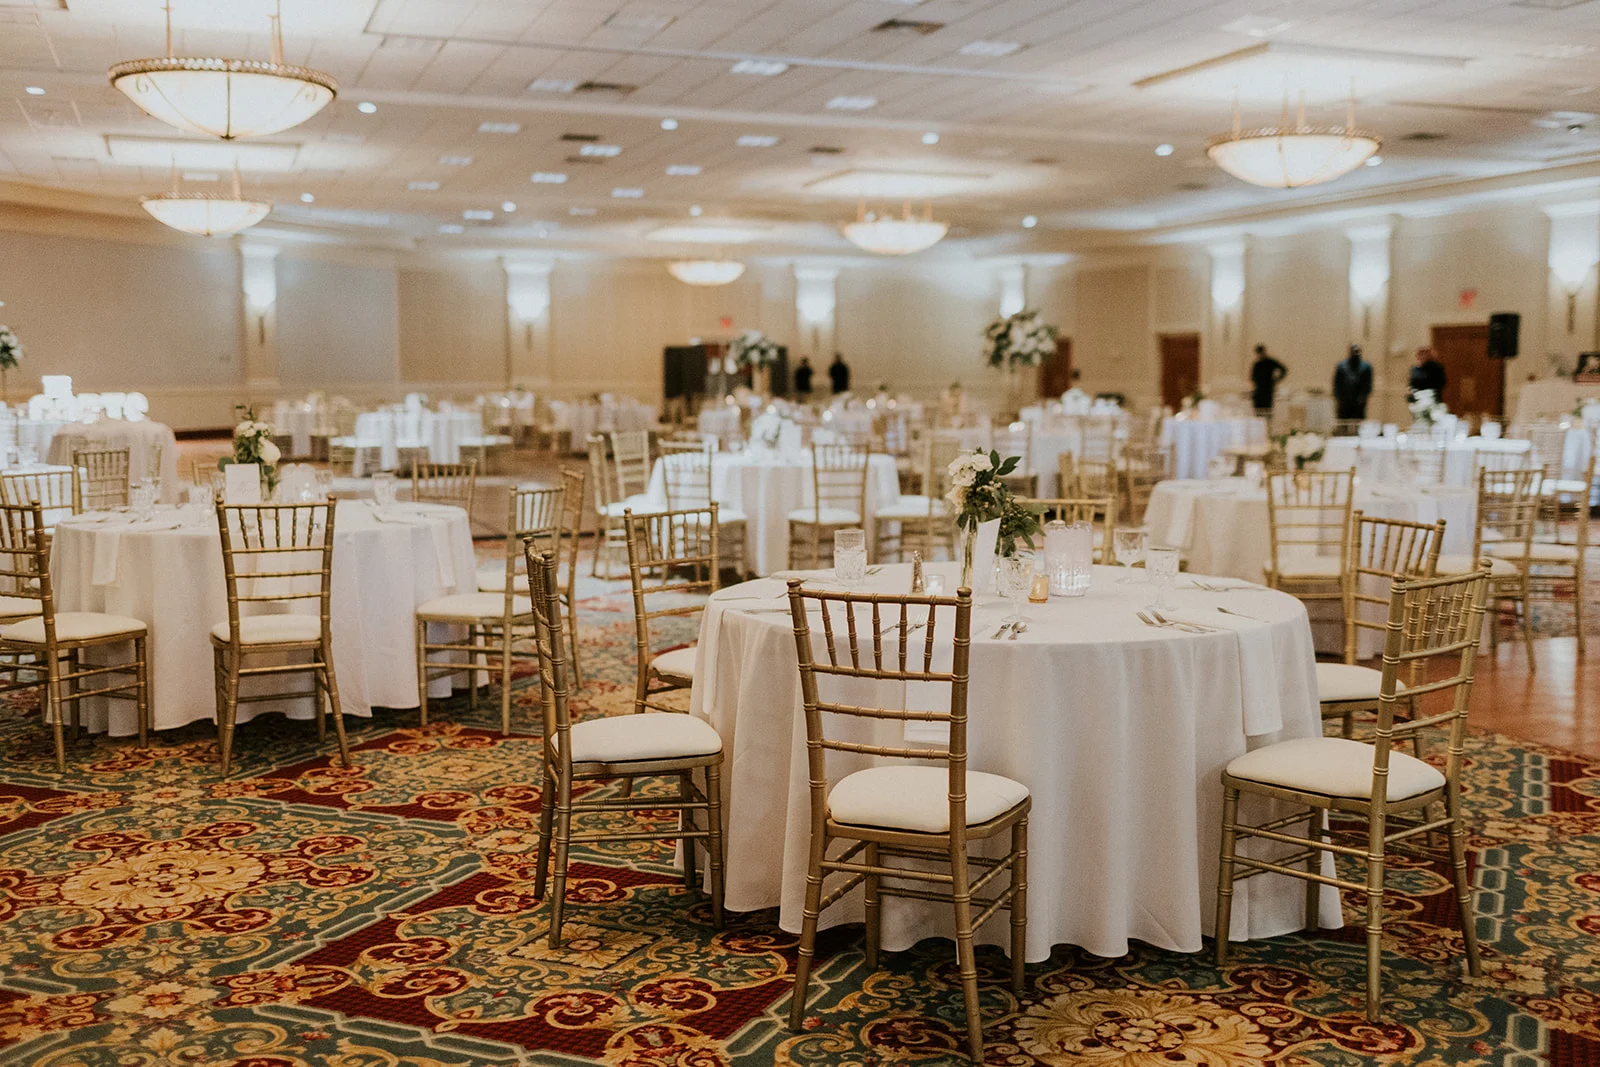
Grand Hall
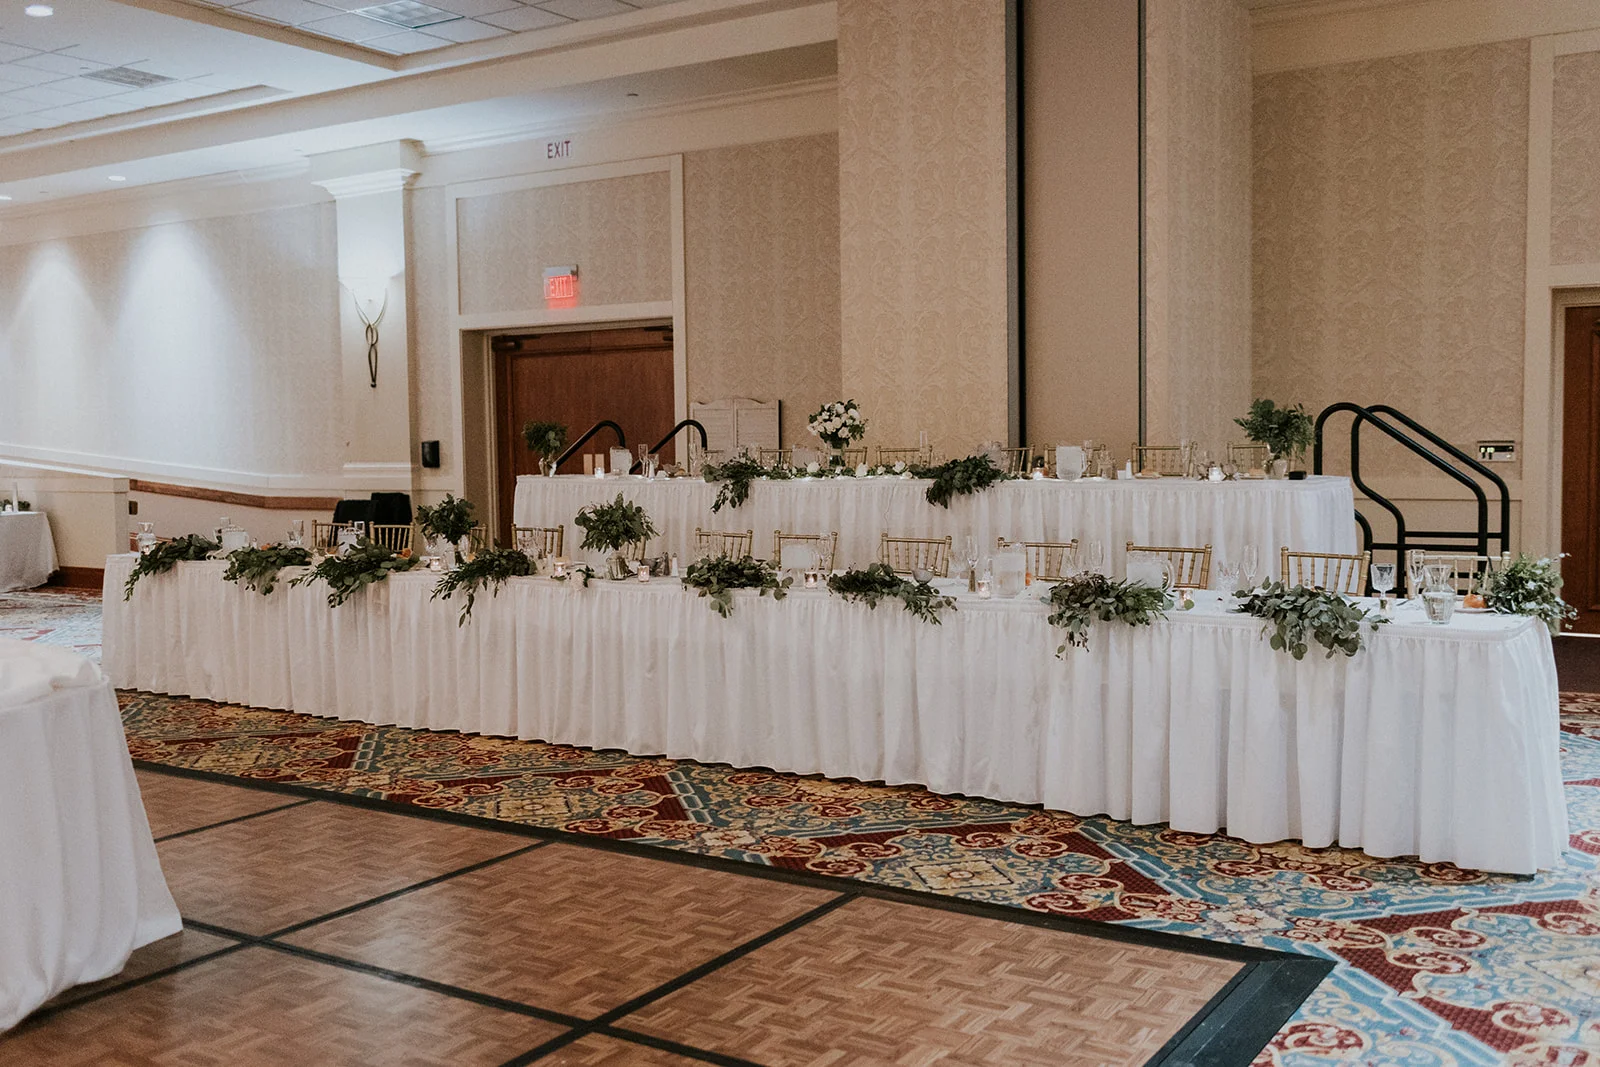
Grand Hall
See How Your Event Fits
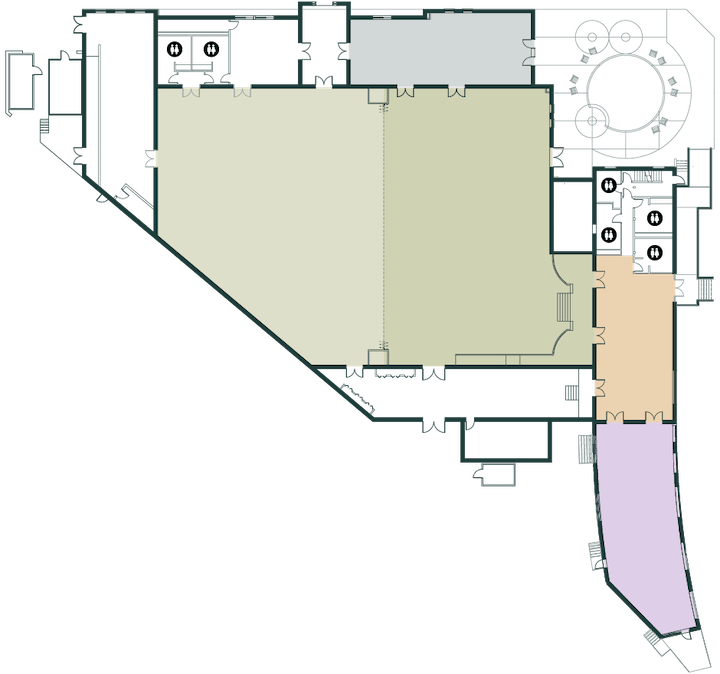
Explore the true scale of our venue. Take a closer look at how our distinct spaces connect and see the flexible layout configurations available for your next event.
Floorplan overview
All rooms
Grand Hall
Irreg. 136 x 95 ft, 11,901 sqft, 14 ft ceilings

Grand Hall North
93 x 58 ft, 5,428 sqft, 14 ft ceilings

Grand Hall South
Irreg. 95 x 78 ft, 6,473 sqft, 14 ft ceilings

Foyer
Irreg. 53 x 26 ft, 1,357 sqft, 20 ft ceilings

The Platform
Irreg. 74 x 28 ft, 1,817 sqft, 14 ft ceilings

Lounge
65 x 24 ft, 1,560 sqft, 10 ft ceilings
Ceremony Foyer
Theater-Style
Seated: 160
Standing: 0
Foyer
Irreg. 53 x 26 ft, 1,357 sqft, 20 ft ceilings
Max Occupancy: Up to 150 StandingThe Platform
Irreg. 74 x 28 ft, 1,817 sqft, 14 ft ceilings
Max Occupancy: Up to 200 Theater Seating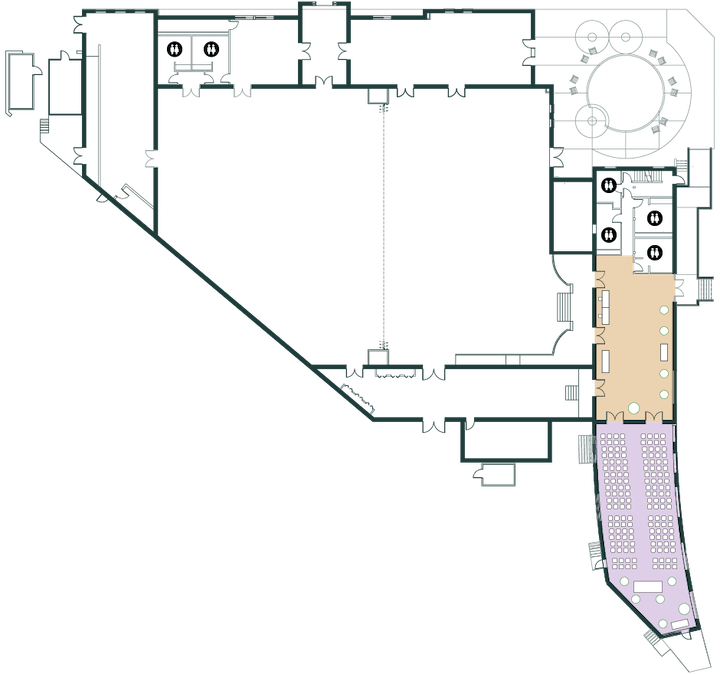
Ceremony Full
Theater-Style
Seated: 832
Standing: 0
Grand Hall
Irreg. 136 x 95 ft, 11,901 sqft, 14 ft ceilings
Max Occupancy: Up to 1,200 Theater SeatingFoyer
Irreg. 53 x 26 ft, 1,357 sqft, 20 ft ceilings
Max Occupancy: Up to 150 StandingThe Platform
Irreg. 74 x 28 ft, 1,817 sqft, 14 ft ceilings
Max Occupancy: Up to 150 Standing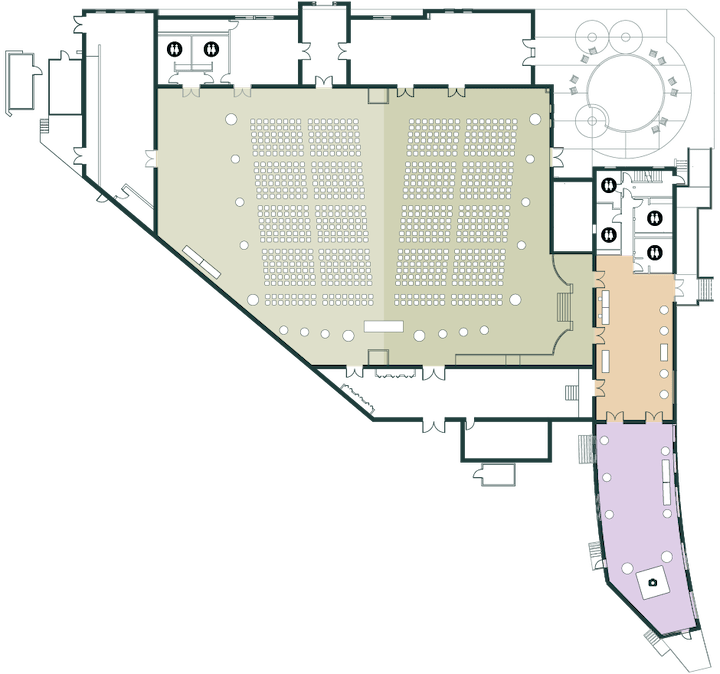
Ceremony Half
Theater-Style
Seated: 336
Standing: 0
Grand Hall North
93 x 58 ft, 5,428 sqft, 14 ft ceilings
Max Occupancy: Up to 650 Theater SeatingFoyer
Irreg. 53 x 26 ft, 1,357 sqft, 20 ft ceilings
Max Occupancy: Up to 150 StandingThe Platform
Irreg. 74 x 28 ft, 1,817 sqft, 14 ft ceilings
Max Occupancy: Up to 150 Standing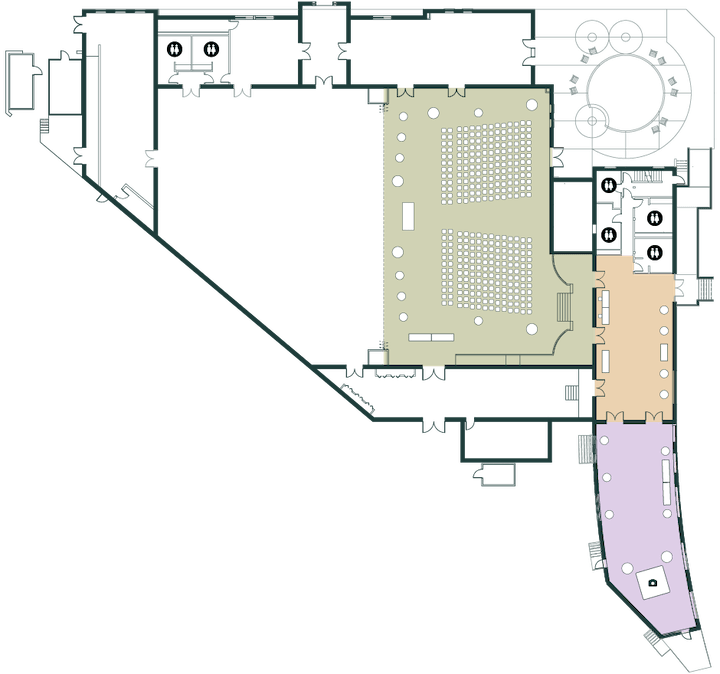
Reception Foyer
Reception
Seated: 32
Standing: 42
Foyer
Irreg. 53 x 26 ft, 1,357 sqft, 20 ft ceilings
Max Occupancy: Up to 150 StandingThe Platform
Irreg. 74 x 28 ft, 1,817 sqft, 14 ft ceilings
Max Occupancy: Up to 150 Standing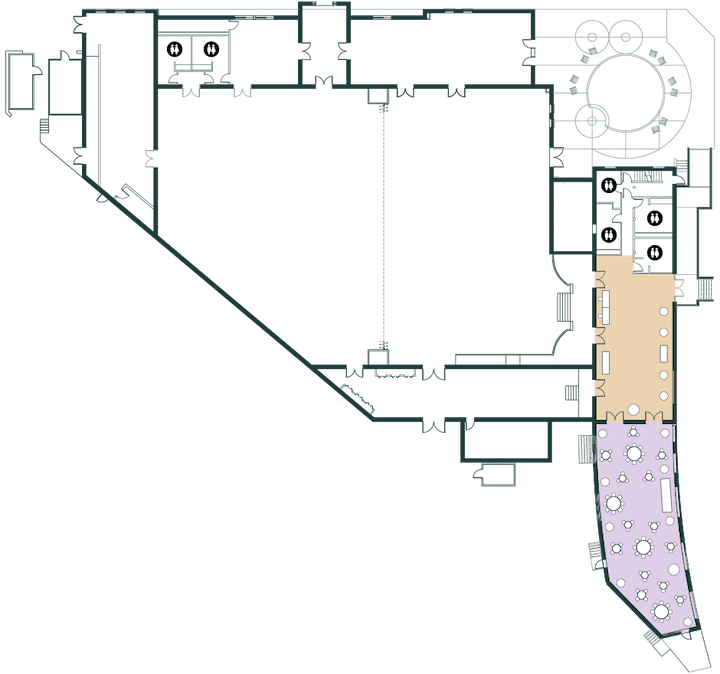
Reception Full
Reception
Seated: 584
Standing: 70
Grand Hall
Irreg. 136 x 95 ft, 11,901 sqft, 14 ft ceilings
Max Occupancy : Up to 850 Banquet SeatingFoyer
Irreg. 53 x 26 ft, 1,357 sqft, 20 ft ceilings
Max Occupancy: Up to 150 StandingThe Platform
Irreg. 74 x 28 ft, 1,817 sqft, 14 ft ceilings
Max Occupancy: Up to 150 StandingLounge
65 x 24 ft, 1,560 sqft, 10 ft ceilings
Max Occupancy: Up to 150 Standing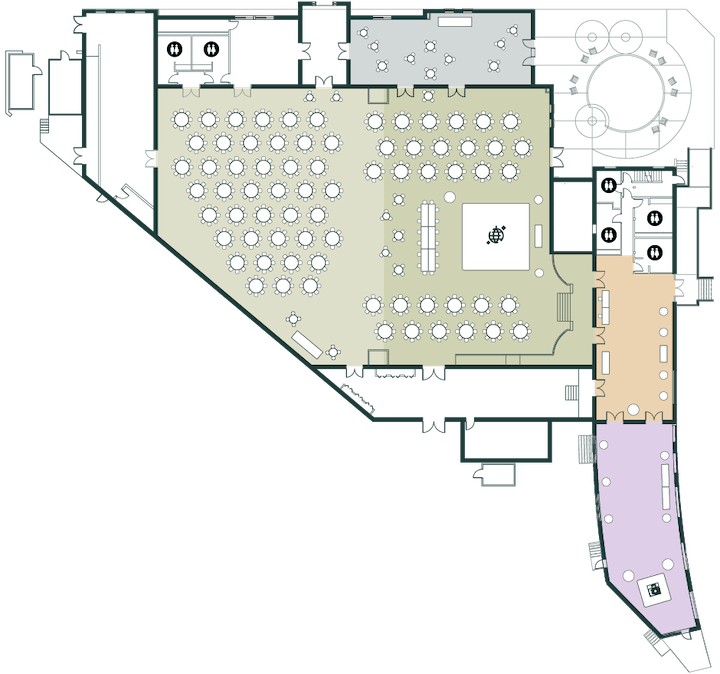
Reception Half
Reception
Seated: 224
Standing: 56
Grand Hall North
93 x 58 ft, 5,428 sqft, 14 ft ceilings
Max Occupancy: Up to 380 Banquet SeatingFoyer
Irreg. 53 x 26 ft, 1,357 sqft, 20 ft ceilings
Max Occupancy: Up to 150 StandingThe Platform
Irreg. 74 x 28 ft, 1,817 sqft, 14 ft ceilings
Max Occupancy: Up to 150 StandingLounge
65 x 24 ft, 1,560 sqft, 10 ft ceilings
Max Occupancy: Up to 150 Standing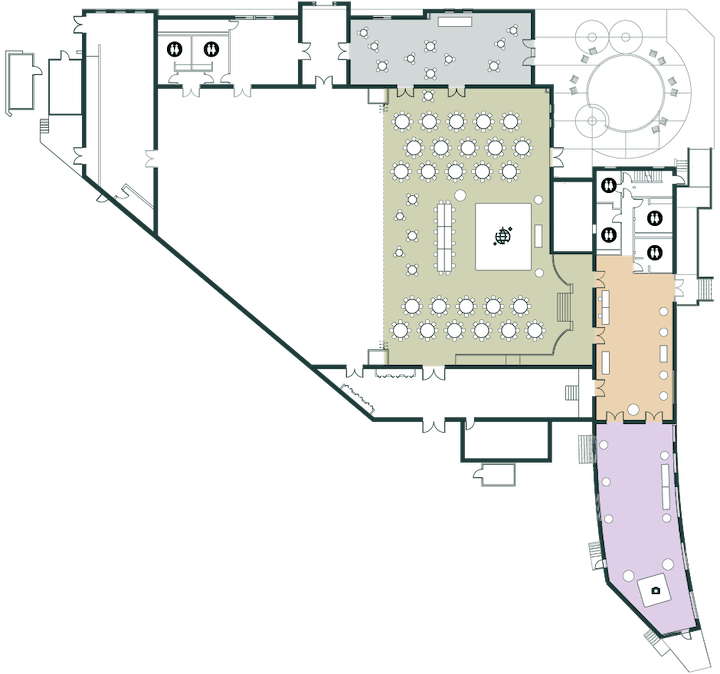
A Banquet Hall Designed for Grand Akron Weddings
You can count on us
Comfortably seat up to 850 guests
11,900 sq ft event space for you to discover new moves
Ample free parking within walking distance

A Unique Wedding Destination in Downtown Akron
Located within Quaker Square in downtown Akron, our easy to reach venue combines historic character with a distinctive industrial feel.
This unique setting creates a one-of-a-kind backdrop for your wedding.
Let's Get the Party Started
We provide a great foundation to get a proper party going.
Dance floor
Spacious dance floor for high-energy events, with layouts that transition seamlessly from dinner to dancing.
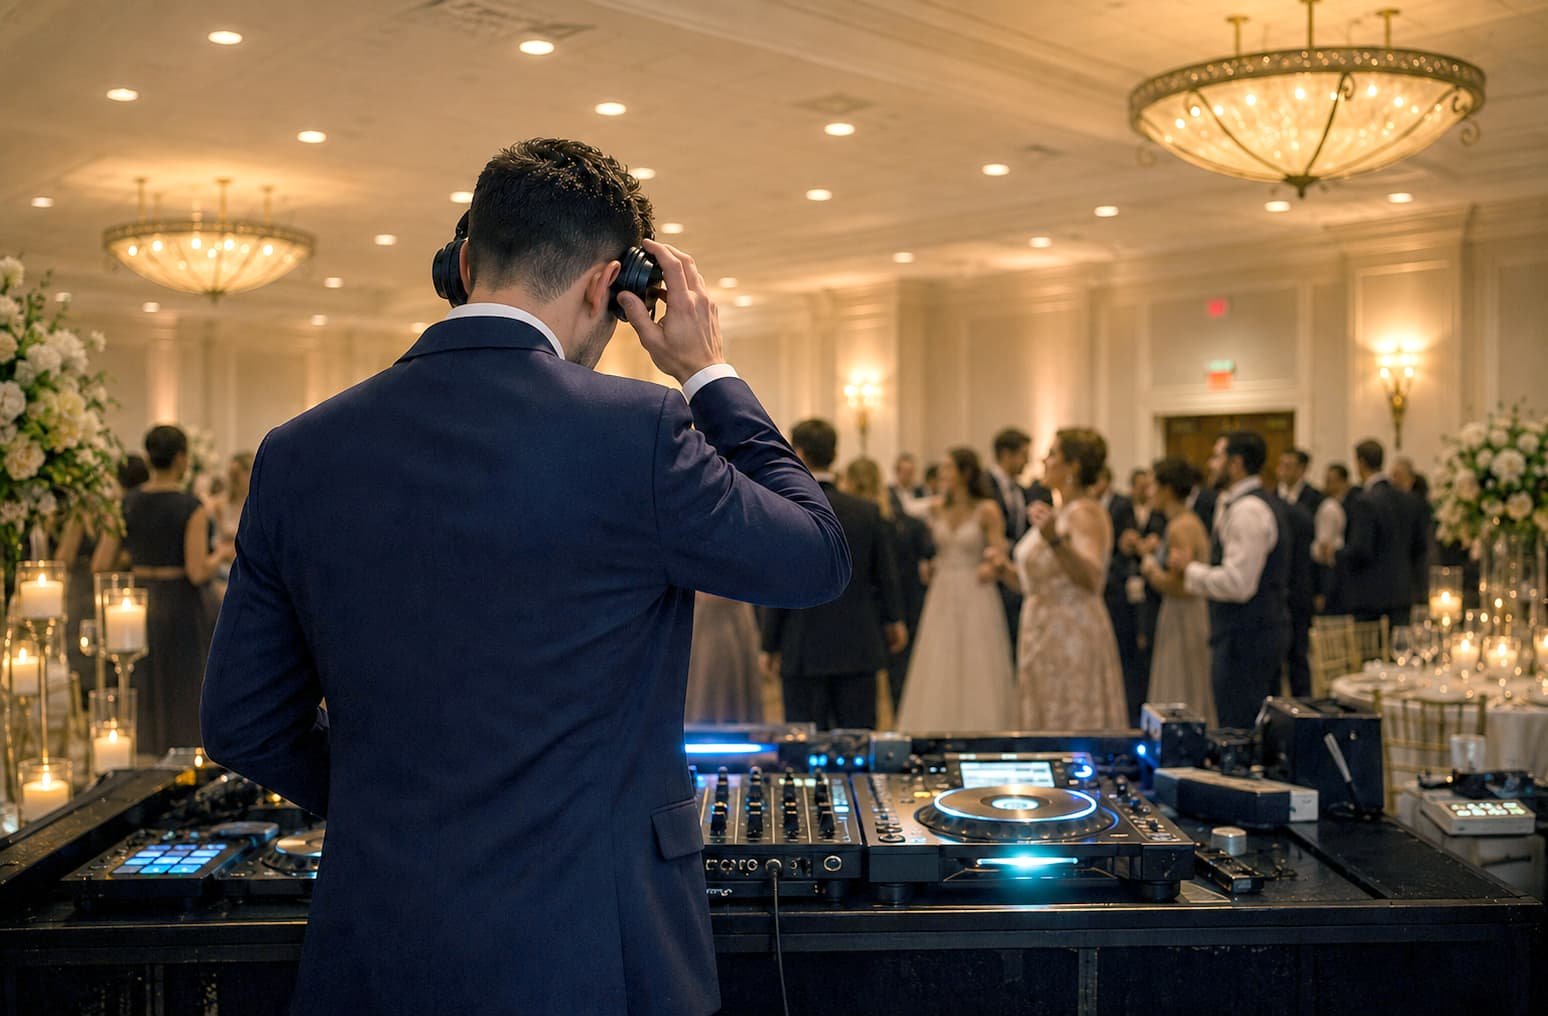
Space for the DJ
Professional AV-ready setup for music, DJs, and entertainment, making it easy to keep the party going all night.
Experience It in Person
Not sure what to expect from our venue? Come for a tour! We’ll gladly show you our spaces in person so you can see if they perfectly match your vision of a dream event.
Book Your Date
at Quaker Station
Leave us your contact details,
and we’ll get in touch.
Create Your Own Beautiful
Memories with Us
Customer reviews
FAQs
How many guests can your Akron event space accommodate?
Do you accommodate multi-day conferences or recurring events?
Does Quaker Station offer free parking for events?
Do I have to use your preferred vendors and caterers?
Is Quaker Station located near downtown Akron hotels and accommodations?
How much does it cost to rent Quaker Station for my event?